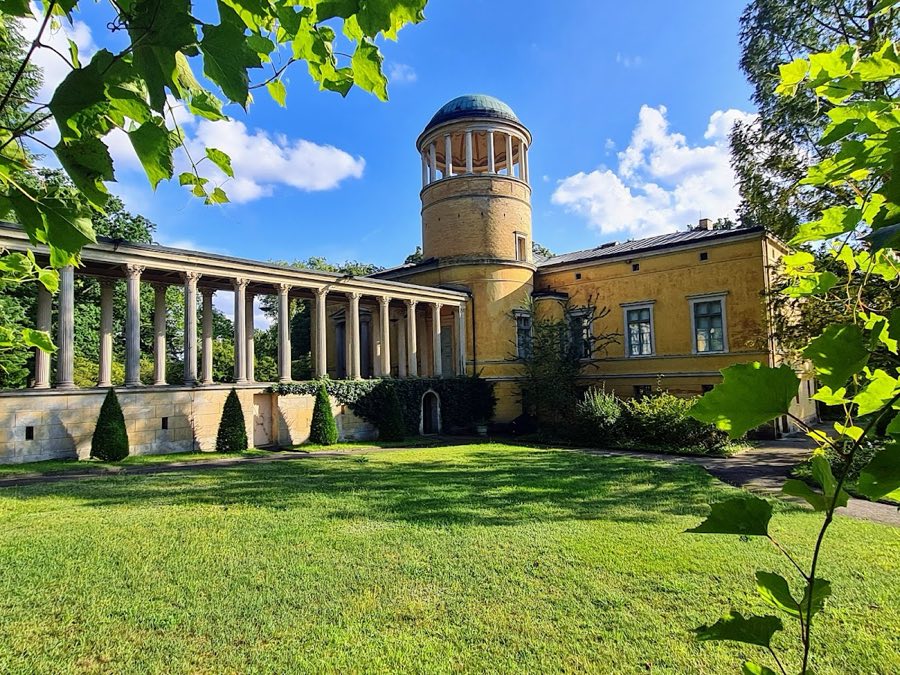
No. 31696
Lindstedt Castle
Germany
PalaceIntactFor events19th century
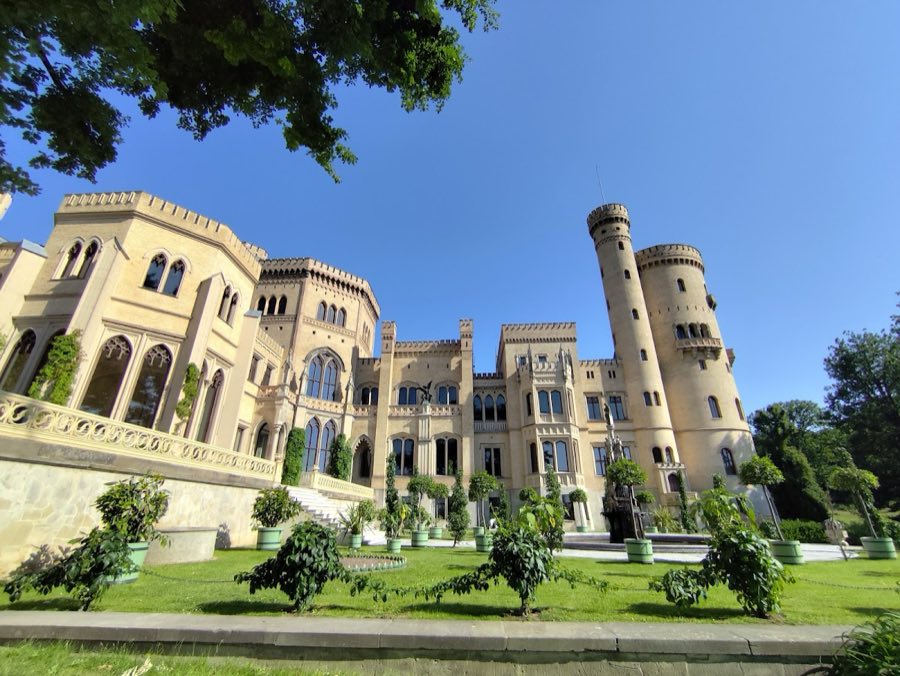
No. 51264
Palace · Germany
No. 51264 · 52.408 N, 13.093 E
For events
Babelsberg Palace is marked as a château or castle venue lead. Capacity, indoor/outdoor spaces, catering rules, and accommodation options are published only after public verification.
Event types: Private events, Cultural gatherings, Filming and photography
Quick summary
Babelsberg Palace is a palace in Germany with origins associated with the 19th century.
See all castles in GermanyBabelsberg Palace in Potsdam, Germany, is a mid‑19th‑century Prussian royal summer residence built for Prince William, later King and German Emperor William I, and his wife Augusta. Construction began in the 1830s under the influence of leading Prussian taste for historicizing architecture and picturesque park layout, and the building quickly became one of the principal seats of the Prussian royal family. Over decades the palace served not only as a private retreat but also as a stage for political meetings and dynastic occasions that shaped 19th‑century German affairs.
Work on the palace proceeded in two main campaigns. The first phase produced the eastern wing in 1834–1835 following designs associated with Karl Friedrich Schinkel, and it established the core residential accommodation and the intimate octagonal rooms. In the 1840s a larger western extension was planned and carried through in stages, with construction finishing between 1844 and 1849 under successors to the original architect. The completed complex combined smaller, intimate rooms and a two‑storey octagonal dance hall, creating an L‑shaped palace sited to command views over the surrounding lakes.
During the mid and later 19th century the building was used as the royal summer residence for more than fifty years. William I made it his annual summer seat and, after 1861, continued to list it among his principal homes. The palace hosted high‑profile events: Queen Victoria stayed in the summer of 1858; on 22 September 1862 a meeting at the palace and its park led to Otto von Bismarck’s appointment as Prussian Minister President; security was tightened after the assassination attempt on 2 June 1878, and on 21 October 1878 the Socialist Law was signed at Babelsberg as part of the government’s response; on 2 June 1880 the palace staged the engagement celebration of the future Wilhelm II and Auguste Viktoria.
At the century’s turn new ambitions for the site surfaced. In 1908 a proposal called for major northward and eastward additions, including a second, higher flag tower and new wings, and preparatory work removed parts of the Blue Terrace. Kaiser Wilhelm II halted that program on cost grounds, and the scheme was not completed. After the monarchy ended in the revolution of November 1918–1919, Hohenzollern properties including Babelsberg were seized and their ownership became the subject of legal dispute. By 1927 the palace passed into the care of the state palaces and gardens administration and opened to the public as a museum, a role it continued to hold until the Second World War.
During the war movable works and furniture from other Potsdam palaces were brought into Babelsberg’s cellars for safekeeping. In the closing period of the conflict parts of the collection were taken by the Red Army to the Soviet Union; a number of items were returned in 1958, while roughly 250 paintings remained lost and about sixty percent of the palace’s furniture survived in state depots. In 1948–1949 the Soviet military administration ordered the building adapted into a central training school for judges and carried out internal alterations. From October 1954 the palace accommodated a film academy until the early 1960s, when the institution left because of the nearby Berlin Wall. Beginning in 1963 the palace housed a Museum of Prehistory and Early History; a permanent exhibition occupying about 350 square metres opened progressively from 1967 and was extended until 1976, remaining in place until German reunification.
Archaeological work and conservation have continued into the twenty‑first century. Excavations in 2003 uncovered traces of 19th‑century chimneys and ovens removed during Soviet‑era modifications and revealed the remains of a marble and sandstone fireplace from the dining room dated to 1849, described contemporaneously as a gift from the Russian tsarina. Babelsberg Palace and its park were inscribed on the UNESCO World Heritage List in December 1990 as part of the Palaces and Parks of Potsdam and Berlin. Major exterior conservation to stonework, brickwork and terraces took place between 2013 and 2016, and interior restoration work has been underway since 2019 to prepare rooms for museum displays.
The palace occupies an asymmetrical, roughly L‑shaped footprint of about 1,200 square metres set on Babelsberg hill, with broad southward views over the Potsdam lakes. The south-facing sequence from the Thick Tower to the octagonal dance‑hall tower runs about 55 metres, while the branch at the dance‑hall octagon projects roughly 30 metres to the north. Building widths generally range between 10 and 15 metres and typical rooflines sit near 20 metres, with one squat tower around 28 metres and a slimmer stair tower near 32 metres. Exterior walls are predominantly brick, finished with a pale lime wash that unifies the different construction phases, and many decorative cornices and profiles were formed in economical materials such as wood, cement and zinc.
The two‑storey octagonal dance hall occupies the larger octagon tower and is a principal internal landmark. It rises through both floors beneath a ribbed vaulted ceiling painted with motifs inspired by medieval manuscripts, and it contains an upper gallery, a raised viewing area for guests. Beneath the gallery and beneath the windows are niches intended for visitors, and the overall effect intentionally recalled historic cathedral choir galleries. The dance hall retains its monumental spatial character and exemplifies the nineteenth‑century interest in combining medieval forms with modern function.
Adjacent to the dance hall the dining hall originally spanned two storeys and contained a sculpted fireplace that depicted the Brandenburg electors, a large feature attributed to a noted sculptor of the period and dated within the last phase of mid‑19th‑century work. Archaeological remains of that marble and sandstone fireplace were identified in 2003 and matched documentary references that describe it as a gift from the Russian tsarina. The dining space was served from a nearby service stair connected to an underground service tunnel that links to a separate kitchen building installed about 1860; the kitchen sits roughly 300 metres away and food was delivered through the tunnel to a hatch at the dining hall.
The palace preserves suites once used by Augusta and by William I that illustrate elite domestic arrangement in the 1800s. Augusta’s suite included an entrance receiving room, a living and working room with a projecting bay window (a bay, a projecting windowed alcove), a tea room housed in a smaller octagon, and a library created in 1849. The library walls were panelled in wood and fitted with bookcases, some of which incorporate fragments of a southern German choir stall, and the ceiling combines stucco and timber into a fan‑vault‑like motif modeled after an iron example at Windsor. Augusta’s workroom contained a desk by cabinetmaker Johann Peter Mündnich dating to around 1851. William’s rooms included a study and a bedroom, the study retaining sections of reused parquet from his Berlin military headquarters and display areas for personal mementoes.
Openings on the facades are numerous, with about 380 windows and doors recorded across the elevations. Large single‑piece panes were produced for many of the principal rooms between 1849 and 1888, including the tea room windows, each approximately 4.5 metres high by 1 metre wide. Original oversized panes were destroyed during the Second World War and were later replaced with muntined (multi‑pane) glazing until recent conservation allowed the commissioning of larger panes based on historic examples, although practical limits required some panes to be assembled from two pieces.
The palace engages several linked terraces and a roofed, open‑sided pergola, a pergola being a covered walkway open at the sides. The pergola once held eight cast‑iron benches, one of which survived and was reinstalled. The Blue Terrace is paved with a band of blue majolica tiles. The Golden Terrace features gilded edges and marble paving and once displayed a decorative “flower fountain” made partly of gold wire installed by an influential garden maker. A metre below the Golden Terrace lies the Porcelain Terrace, formerly anchored by the Städtebrunnen or Gerhardsbrunnen, a fountain created in 1863 by the Cologne Cathedral workshop that includes stones taken from the cathedral. The stepped Voltaire Terrace contains a marble fountain with a central column and dolphin spouts and was originally planted with twenty linden trees.
Park connections and service infrastructure remain visible in the landscape. The palace stands on a hill laid out to provide a 180‑degree panorama over the ponds and lakes, set within an English‑style landscape park begun by Peter Joseph Lenné in 1833 and developed further from 1842 by Prince Hermann von Pückler‑Muskau. The designed grounds border the Tiefen See to the west and the Glienicker See to the north. Pückler and Lenné’s waterworks included about 20 kilometres of buried conduits and a steam engine that pumped Havel water to feed fountains, basins and cascades across the estate.
Several service and ornamental features survive in varying condition. A menagerie enclosure for deer, pheasants and other birds occupied the southeast area in front of the pergola during the nineteenth century. Sculptural decoration around the terraces includes mid‑19th‑century bronzes by Christophe Fratin, for example a bronze group showing an eagle and vulture fighting over a chamois dated 1839 and a later group from 1851, together with several stone dog sculptures — a bulldog, a Newfoundland and an Ulmer dog — that survived wartime losses. A modern bronze installation called the “Bird Tree” by Theo Balden was placed below the Porcelain Terrace in 1987.
The recent state of the palace reflects both survival and intervention. The structure escaped wholesale wartime destruction, but original glazing was lost and some movable collections were removed. Soviet‑era internal alterations removed historic hearths and ovens, traces of which were found by excavation in 2003. A major conservation program between 2013 and 2016 treated facades and terraces with damage mapping, material analysis, cleaning techniques including laser work on soot‑darkened brick, and replacement of weathered bricks with repointing. Interior restoration has continued since 2019 to adapt selected rooms for public display while preserving the palace’s nineteenth‑century character.
No. 31696
No. 45783
No. 52774
No. 61825
Comments
Comments for Babelsberg Palace will require a verified account before posting.
We'll send a verification link before your first comment is published.