No. 96487
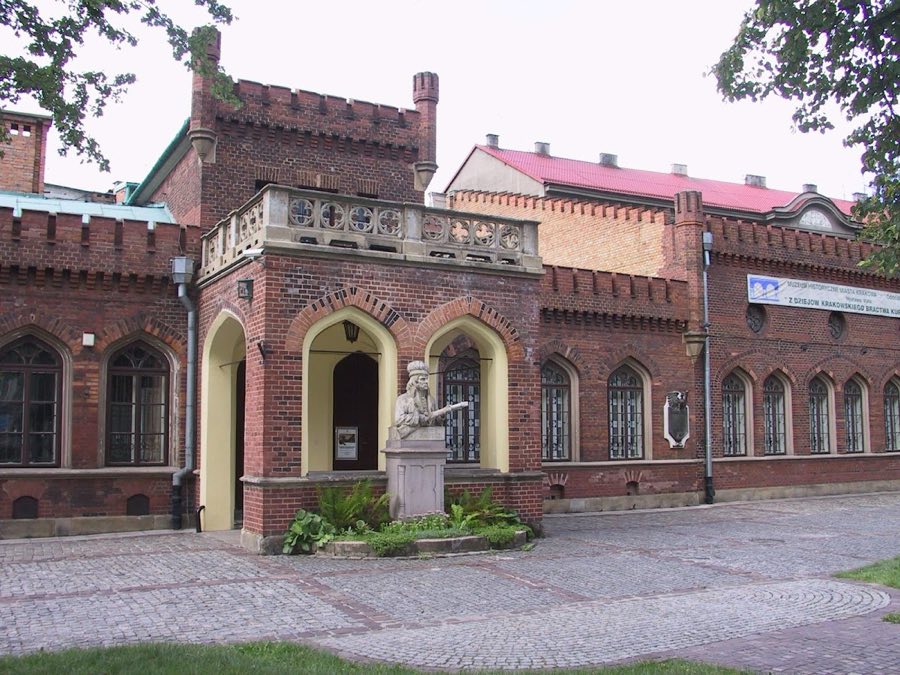
Celestat, Kraków
Kraków, Poland
Manor houseIntact18th century
No. 33328
Manor house · Poland
No. 33328 · 50.093 N, 19.941 E
Quick summary
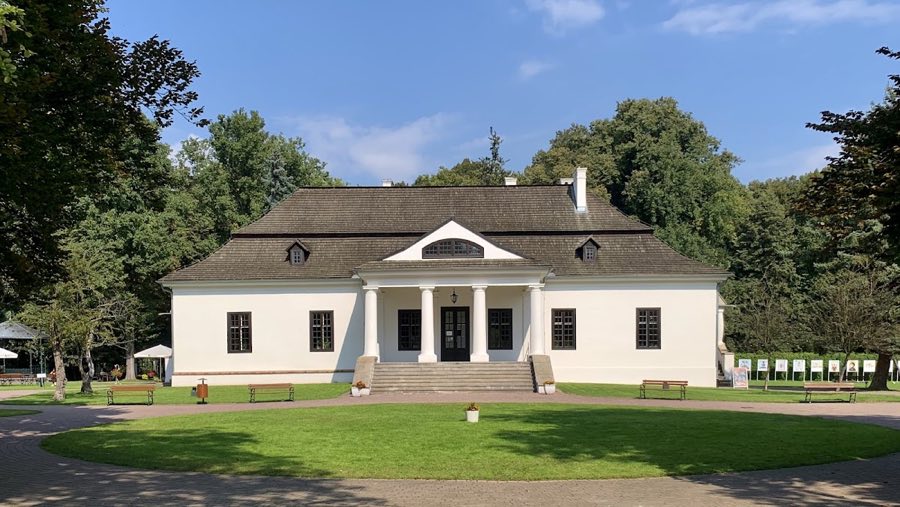
Białoprądnicki Manor House is a manor house in Poland with origins associated with the 16th century.
See all castles in PolandBiałoprądnicki Manor House in Kraków, Poland, began as an episcopal residence built for the Polish church in the mid‑16th century and designed in a Renaissance villa manner. Erected for Bishop Samuel Maciejowski between about 1545 and 1548, the house quickly became a summer seat for Kraków’s bishops and a setting for gatherings of diplomats, poets and thinkers. Its role as an elite venue and ceremonial backdrop made it one of the more prominent suburban episcopal residences in the region.
The site had earlier medieval associations as a bishop’s manor recorded in 1421 and again in 1468, reportedly located near where the Prądnik river split into a natural course and an artificial millrace. The documented Renaissance villa supplanted that medieval estate and from the start hosted cultural life: the writer Łukasz Górnicki placed his Dworzanin Polski in the palace and garden, using the house as a literary setting.
During the mid to late 16th century the complex was enlarged and fortified under later bishops, including a decade of works in the 1550s and 1560s that added a small defensive circuit. An inventory from 1570 listed thirty‑three artillery pieces at the site, indicating its defensive capacity in that period. By 1632 the residence was counted among the region’s largest suburban houses, and repairs followed serious early‑17th‑century damage, with restoration works completed after 1642.
The palace burned during the Swedish Deluge in the mid‑17th century and was rebuilt and expanded in 1665–1669 under Bishop Andrzej Trzebnicki. After that rebuilding the residence was described as the most imposing suburban house and played a visible role in public ceremony. On 30 January 1676 the coronation procession for Jan III Sobieski set out from this palace, and the king‑elect lodged there for the two days before the event.
In the first half of the 18th century the complex was modified again, and mid‑1720s work appears to have produced paired winged outbuildings that framed an entrance court. A major late‑baroque rebuilding and enlargement took place between 1746 and 1758 under Bishop Andrzej Stanisław Kostka Załuski and was continued under his successor, producing the axial, formal composition and expanded service ranges that marked the estate in the later 18th century. During the Confederation of Bar the palace suffered damage at the hands of Russian troops, but repairs were carried out. Inventories for 1788–1789 described serious decay in parts of the fabric.
The bishop’s estates were taken into the royal treasury in 1789 and leased the following year, and in 1793 the Grodno Sejm returned Prądnik to the Kraków Cathedral Chapter. Troops of the Kościuszko Insurrection gathered in the area during the 1794 uprising. Austrian authorities confiscated the property in 1796 and thereafter operated it as leased land. Repairs after 1815 reduced the main building in part, and by around 1829 the palace had been largely dismantled and transformed into a single‑storey manor house.
Throughout the 19th century the estate was subdivided and passed into private hands. Further reductions and demolitions continued into the 20th century, with side outbuildings removed and two‑storey galleries finally demolished in 1968, and the formal garden lost. In the 1950s the state took over the neglected complex for cultural use. Renovation and adaptation for a District House of Culture began in 1973, staff moved in during 1975 while restoration continued, and since the 1970s the restored property has served as a cultural centre known as the Białoprądnicki Manor House (Dworek Białoprądnicki).
The palace core retains evidence of a compact, rectangular plan characteristic of an Italian‑type Renaissance villa, with an internal cross‑shaped corridor that divided four corner chambers and a covered open‑arched porch on one of the short sides, the porch commonly called a front loggia (covered open‑arched porch). The principal block measured about thirty by thirty‑seven metres, and with the porch reached roughly thirty‑four by forty‑two metres, dimensions that convey the original building’s substantial footprint.
Construction was masonry throughout and the vertical arrangement originally included three levels: two storeys above ground and a vaulted basement level. All rooms of the lowest storey had vaulted ceilings, and parts of those vaults survive in situ today. Two external vaulted carriage entrances, placed on the main axis and one to each side, provided access down to the basement level and served as service passages in the original layout.
The Renaissance phase also included a polygonal system of outer defenses, with curtain walls and circular corner bastions, bastion meaning a projecting gun platform, and later works added curtain walls with half‑bastions. An inventory of 1570 associated thirty‑three artillery pieces with the site, reflecting its armed character in the 16th century. In the 18th century the front porch was partly filled in and the façade received substantial remodelling; a mansard roof, mansard roof meaning a double‑pitched roof with a steep lower slope, was installed and new framed entrances were introduced.
Ancillary buildings from the 18th century survive as part of the extended service compound. Records describe an orangery, a refectory (a dining hall), a smithy, a brewery and a mill, together with new two‑storey side outbuildings that formed symmetrical ranges linked to the main block by vaulted two‑storey galleries whose lower levels contained passages from the courtyards to the garden. The overall late‑baroque composition arranged the palace as a central block with two courtyards and a formal parterre (ornamental garden), though the garden no longer exists in its historic form.
Later alterations converted the main structure into a single‑storey neoclassical manor house in the 19th century, which is the form best visible today. Several eighteenth‑century outbuildings remain attached to that later manor house, while other elements of the earlier ensemble, including the vaulted galleries and some side ranges, were removed in the 20th century. The site stands within Tadeusz Kościuszko Park in Prądnik Biały, about five kilometres north of Kraków’s Old Town, on the former road toward Kielce.
No. 96487
No. 18871
No. 56464
No. 12432
Comments
Comments for Białoprądnicki Manor House will require a verified account before posting.
We'll send a verification link before your first comment is published.