No. 56464
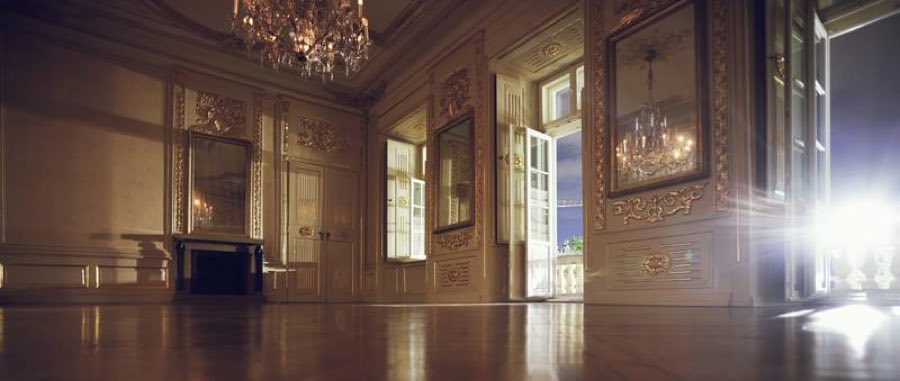
Pod Baranami Palace
Poland
PalaceRestored16th century
No. 18871
Palace · Poland
No. 18871 · 50.063 N, 19.936 E
For events
Krzysztofory Palace is marked as a château or castle venue lead. Capacity, indoor/outdoor spaces, catering rules, and accommodation options are published only after public verification.
Event types: Private events, Cultural gatherings, Filming and photography
Quick summary
Krzysztofory Palace is a palace in Poland with origins associated with the 17th century.
See all castles in PolandThe Krzysztofory Palace in Kraków, Poland, began as a medieval street-front dwelling in the late 1200s and later acquired much of its present Baroque character. Its long occupation by prominent urban families, its adaptation for official and military uses, and its repeated rebuilding after wartime damage made it an important urban residence and administrative address across several centuries.
Medieval origins, 13th–15th centuries
A building stood on the plot by the late 1200s, with the street-front portion evolving from a corner house that occupied the plot’s corner. The earliest substantial stone work on the site is a square tower, roughly 10 metres across, erected toward the middle of the lot and later incorporated into a larger dwelling before the mid-1300s. Around 1380 a stone figure of St. Christopher was set into the corner façade, giving the house the name Krzysztofory. During the later Middle Ages the property belonged in turn to patrician families, including the Spycimirs, the Czirls, and from 1423 the Morsztyn family, whose tenure gave the building an alternative name, the Morsztyn House.
Early modern transformations, 16th–17th centuries
In the 1500s the tenement had multiple co-owners and tenants drawn from Kraków’s civic elite. In 1644 Adam Kazanowski, court marshal to King Władysław IV, bought the property and intended to adapt it into a royal residence. Substantial Baroque rebuilding followed, during which the house’s plan was reshaped and covered walkways were added around an inner courtyard. The building suffered heavy damage during the Swedish invasion known as the Deluge. After about 1680 a complete rebuilding campaign restored and refashioned the palace into a late-17th-century Baroque mansion, with Italian craftsmen contributing fine stucco work in the interiors.
18th century to Napoleonic era
In the 1700s a mirrored-ceiling cabinet, richly stuccoed and depicting subjects such as the Fall of Phaethon, served as the palace chapel. After reconstruction works completed in the decades after 1726 the façade gained Baroque stone facing and a carved Baroque gateway, while several principal rooms received polychrome painting. Ownership continued to change, and residents included figures such as the deposed king Jan Kazimierz after his abdication, the later king Michał Korybut Wiśniowiecki, and Bishop Kajetan Ignacy Sołtyk in the 1770s and early 1780s. In 1809, after the city’s liberation by Polish forces under Prince Józef Poniatowski, the building housed the headquarters of the general staff.
19th and early 20th centuries
During the 1800s the ground floor contained commercial enterprises, including a printing press in the 1850s and 1860s and a colonial goods shop and breakfast business later in the century. A building company acquired the palace in 1912 and proposed demolition to build a larger tenement, but public protest led by the Society for the Protection of Polish Monuments of Art and Culture prevented its destruction. Restoration work followed in 1916, and during the First World War the palace provided quarters for volunteer units of the Polish Legions.
Republican era and cultural use, 1918–1965
After 1918 the State Treasury took ownership and the palace housed government bodies, including a Polish Government Commission and later the Directorate of Public Works. In 1929 a café named Europejska opened on the premises. The cellars became a cultural space in the early 1930s when the Krzysztofory Gallery was created and hosted the Kraków Group of artists. From 1961 the artist Tadeusz Kantor installed his Cricot 2 theatre in the cellars. The building was renovated in 1958–1959 and transferred to the Historical Museum of the City of Kraków in 1965.
Recent decades, 2001–2021
Major conservation and refurbishment campaigns took place in the early 21st century, culminating in a comprehensive museum project that reopened the palace with a new permanent exhibition, funded mainly by European infrastructure funds and by the city. The palace continues to host annual cultural events, including the post-competition exhibition of Kraków nativity scenes. New sculptures on the façade, including a modern figure of St. Christopher and a monument to a local vendor, were unveiled in 2021.
The palace presents a layered plan that preserves elements from its medieval beginnings through late-Baroque remodelling. The street-facing section preserves the footprint and character of a medieval corner house. Embedded in the body of the building, set a short distance back from the frontage, stands the large square tower, about ten metres on a side, built in stone in the late 1200s and later absorbed into a larger house; its masonry survives in situ as part of the building’s core.
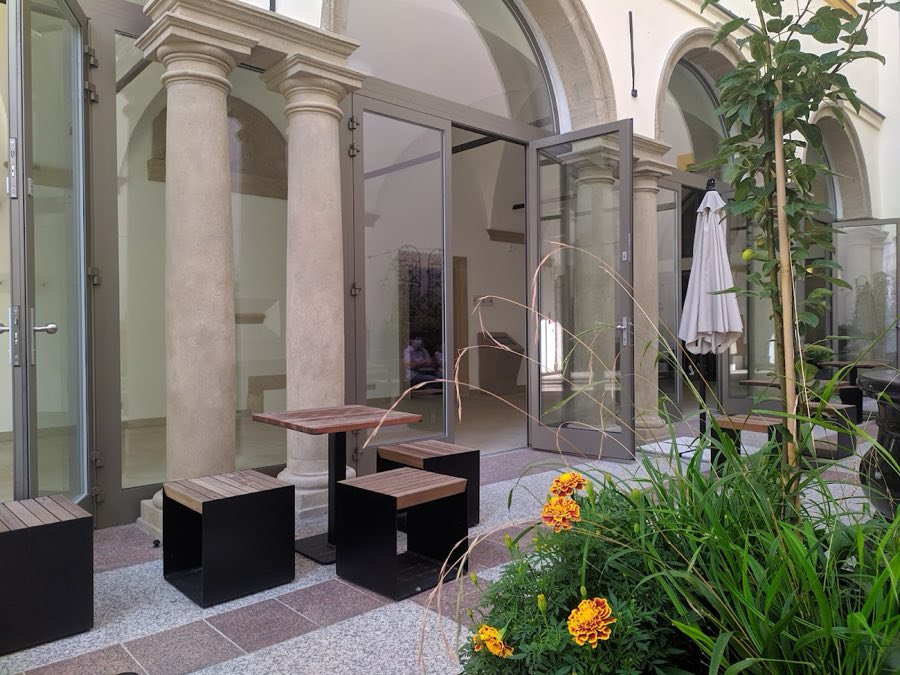
Stone walls and a brick-framed opening remain on the eastern side, showing the use of robust masonry and fired brick in different phases of construction. Relics of older Gothic tenements survive within the fabric, preserved alongside later work. The inner courtyard contains a well, and evidence of covered walkways around the court survives in the form of a cloister, a covered passage surrounding the courtyard, and an arcaded gallery, an open gallery with rounded openings facing the court; both features stem from the Baroque remodelling and remain visible today.
Interior decoration preserves fine Baroque stucco in several rooms. A mirrored-ceiling cabinet, a room with a curved mirrored vault, retains rich stucco depicting scenes including the Fall of Phaethon; this room served as the palace chapel in the 1700s. Large first-floor reception rooms, a ceremonial hall, and a colonnade facing the inner courtyard document the building’s function as a residence for high-status households and official occupants. The cellars have long functioned as cultural and exhibition space and currently house the Krzysztofory Gallery; historically they also hosted artist groups and the Cricot 2 theatre.
The façade bears sculptural display linked to the palace’s name: a corner figure of St. Christopher dating to about 1380 originally marked the corner elevation; a modern replacement for that figure was installed in 2021, and a new sculpture commemorating a Kraków vendor was added the same year. Construction materials visible across the site include dressed stone used for masonry and stone facing, fired brick around openings, and elaborate stucco used for interior finishes by Italian craftsmen; these materials and finishes reflect the building’s long sequence of reuse and restoration, from medieval masonry to high Baroque stucco and later conservation work.
No. 56464
No. 12432
No. 96487
No. 33328
Comments
Comments for Krzysztofory Palace will require a verified account before posting.
We'll send a verification link before your first comment is published.