No. 16406
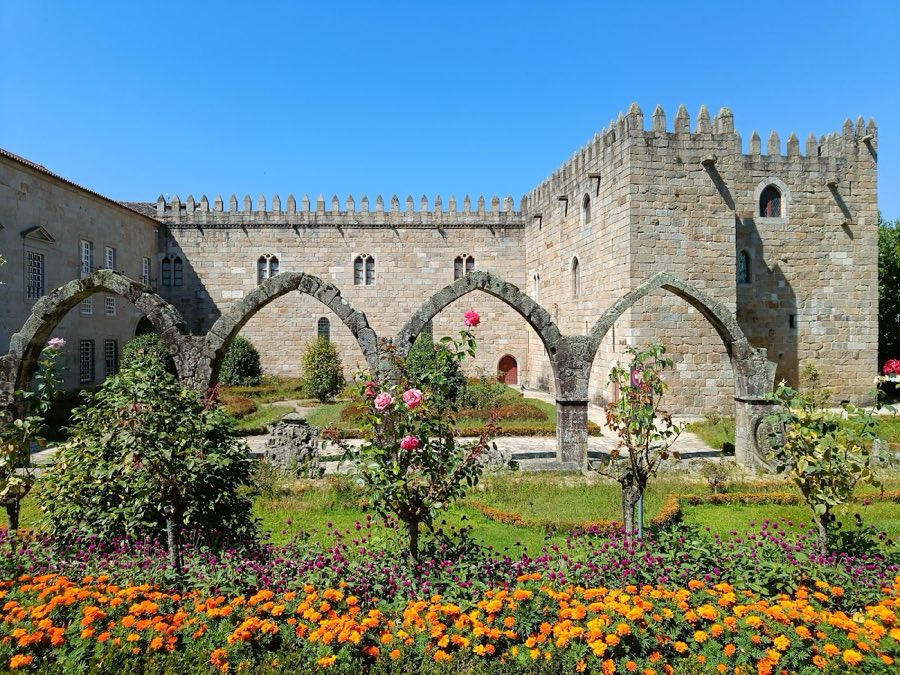
Episcopal Palace, Braga
Braga, Portugal
PalaceRuin11th century
No. 17002
Manor house · Portugal
No. 17002 · 41.551 N, 8.430 W
Quick summary
Biscainhos Museum is a manor house in Portugal with origins associated with the 17th century.
See all castles in PortugalThe Biscainhos Museum in Braga, Portugal is housed in a late 17th–century urban manor built for a Portuguese noble household and constructed largely by Basque craftsmen from Biscay. Erected at the end of the 1600s and given richly decorated interiors in the Baroque manner, the house became one of Braga’s notable aristocratic residences and later the site for a municipal collection that preserves its period decoration.
Plans for the house were set in motion in the 17th century by Dr. Constantino Ribeiro do Lago (1619–1686), a Knight of the Order of Christ and prominent civic official in Braga. The marriage of Constantino in 1665 is linked with the commissioning of the residence. Construction continued into the following decades and the work was brought to completion in 1699 by his son, Diogo de Sousa da Silva, who also belonged to the Order of Christ.
In the first decades of the 1700s the mansion was expanded along Rua dos Biscaínhos under the direction of the then dean of Braga Cathedral. A large painted ceiling in the principal hall was executed in 1724 and panels of azulejo tile from workshops in Coimbra were added later in the same period, giving the interior much of its present Baroque character.
Ownership remained within an extended family across the 18th and 19th centuries. Holders included António Pereira Pinto de Eça; João Pereira Forjaz Coutinho, son of a government secretary; Damião Pereira da Silva de Sousa e Menezes (1764–1835); and Gonçalo Pereira da Silva de Sousa e Menezes (1797–1856), Count of Bertiandos, who served on the council of Queen Maria II, was a Peer of the Kingdom, acted as Civil Governor of Braga and represented interests at the 1828 Cortes. His daughter, Joana Maria (1818–1874), became the second Countess of Bertiandos and served as lady-in-waiting to Queens Estefânia and Maria. The last private owner from the family was Gaspar Lobo Machado do Amaral Cardoso de Menezes, 3rd Viscount of Paço de Nespereira.
The house left private hands in 1963 when the District Junta purchased it from the Viscount to establish a museum, and conservation work was begun under local responsibility. The Biscainhos Museum opened to the public on 11 February 1978. Management moved to the Portuguese Institute of Cultural Patrimony by decree 133/87 on 18 March 1987, during which the exterior façades were repaired and interior paintings conserved. Oversight passed to the Portuguese Institute of Museums by decree 278/91 on 9 August 1991, and later to the Institute of Museums and Conservation, I.P., by decree 97/2007 on 29 March 2007.
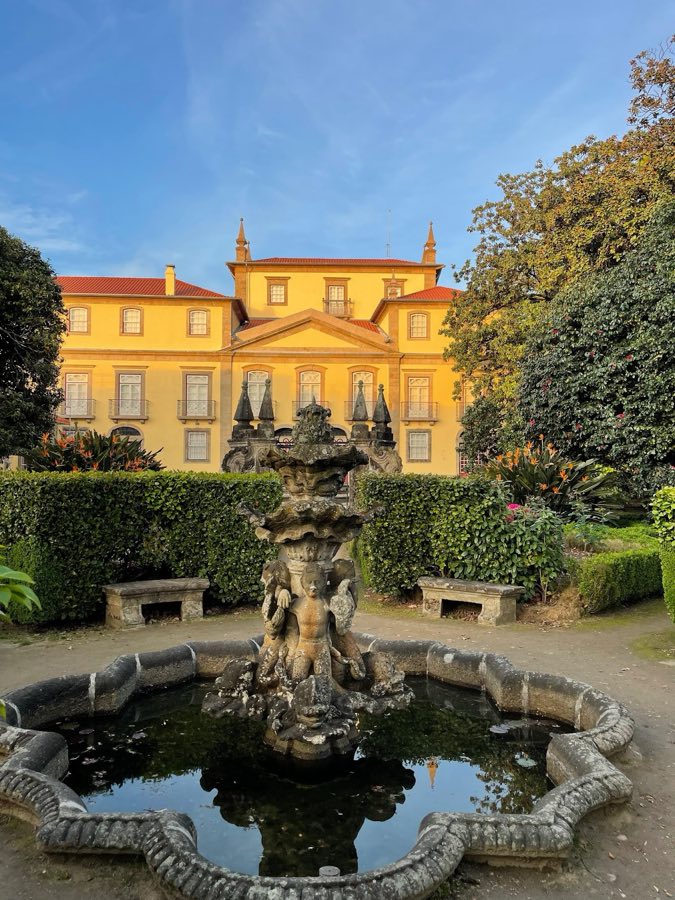
The site presents an 18th-century northern manorhouse that faces a walled, terraced garden. The house originally stood outside Braga’s medieval walls in a rural setting but was later absorbed into the growing city. The principal approach is a broad carriageway that leads into a covered patio serving as the main entrance and as a passage toward former stables and the garden. The paved entrance uses grooved granite slabs for traction and is articulated by arched openings with granite pilasters. Each pilaster supports a small sculpted figure depicting either a page or an 18th-century knight in period dress.
On the main floor seven principal rooms open off a circulation axis. The largest is a tile-lined hall about thirteen metres long, covered by a painted wooden ceiling that illustrates episodes from the life of Blessed Miguel de Carvalho. An adjoining, smaller chamber carries later mythological-painted decoration. The suite of rooms that faces the garden includes a dining room furnished with pieces dating to the early 1700s and the early 1800s, while other rooms display romantic canvases that portray imagined ruins and fantastical landscapes.
The rear garden covers roughly one hectare and is enclosed by walls, organized into three terraces that rise gently toward the west. Walls are topped with tiled planting boxes and are strengthened by decorative granite columns set along the terraces. The two lower terraces served as vegetable plots and an orchard, laid out in divided blocks edged by boxwood hedges. The upper terrace functions as an ornamental garden and is separated from the house by a terrarium, a planted enclosure that buffers the building from the formal beds.
Opposite the house wall stands a polygonal, buttressed structure finished with battlements and corner sentry-like features, fashioned to resemble a 16th-century defensive work. Set within that bulwark is a small domed temple with a lantern, which contains sepulchral slabs commemorating members of the family who once held the estate. The uppermost rectangular terrace has a tiled paving and is ornamented with pyramids, urns and statuary placed at gateways, viewpoints and corners, together with raised flower beds. Within those beds sit five water bowls fed by springs, executed in the Rocaille manner and described as following a water style introduced to the region by Muslim hydraulic traditions from the eighth century.
Planting retains specimen trees that include stands of tulip poplar, trees that date from the time of the original planting campaign. The museum’s permanent displays are integrated into the northern manorhouse and present period furniture, ceramics, European and Asian porcelain, glassware, and a collection of European and Portuguese watches and clocks, all set within the house’s original sequence of rooms.
No. 16406
No. 49361
No. 56746
No. 60782
Comments
Comments for Biscainhos Museum will require a verified account before posting.
We'll send a verification link before your first comment is published.