No. 49361
Castle of Braga
Portugal
CastleRestored3rd century
No. 56746
Castle · Portugal
No. 56746 · 41.587 N, 8.281 W
Quick summary
Castle of Lanhoso is a castle in Portugal with origins associated with the 11th century.
See all castles in PortugalThe Castle of Lanhoso in Póvoa de Lanhoso, Portugal occupies a hilltop first used in the Chalcolithic and later fortified by the Romans.
People lived on the mount from prehistoric times, and after the Roman invasion a military tower and related fortified settlement were established to guard the road linking Bracara Augusta, Aquae Flaviae and Astorga. Vestiges of this Romanized occupation survive on the flank of the hill and along the access route.
By the tenth and eleventh centuries the site consisted of defensive walls and angular enclosures. Between 1071 and 1091 Archbishop D. Pedro led work rebuilding ashlar walls over the earlier fortress. An inscribed stone bearing the words PETRIS AEPISCOPUS was recovered on the hilltop and records this episcopal intervention.
In 1121 D. Teresa of León took refuge in the rebuilt castle and was besieged there by forces loyal to her half-sister D. Urraca, an episode that produced the Treaty of Lanhoso. In 1128 she is reported to have been detained at the castle under orders of her son D. Afonso Henriques after the Battle of São Mamede; this later report is disputed.
Around the turn of the twelfth to the thirteenth century the keep received work in a Romanesque manner while the fortress served as a regional centre. In the thirteenth century the alcalde Rui Gonçalves Pereira sealed the castle gates and set the citadel on fire, causing the deaths of his wife Inês Sanches, her lover and other inhabitants; contemporary accounts state that none escaped the blaze.
By 1264 the alcalde was D. Godinho Fafez, who named Mem Cravo as his successor. King D. Dinis granted a charter for Póvoa do Lanhoso on 25 September 1292, and that charter was later confirmed by King D. Manuel I on 4 January 1514. As the kingdom’s frontiers settled, the fortress lost its strategic role and fell into neglect.
In 1680 André da Silva Machado obtained permission to take down parts of the old walls and reuse the stone to build the Sanctuary of Nossa Senhora do Pilar within the enclosure, a project that continued at least through 1724. Descriptions from 1726 and the 1758 Memórias Paroquiais recorded collapsed walls and noted the keep as the principal remaining structure, with the southwest angle damaged by lightning. The site was declared a national monument on 16 June 1910. Archaeological work and restoration began in 1938–1939 and continued in campaigns during 1958–59, 1973 and 1975–76, while municipal and local association interventions in 1996 cleared and consolidated the hilltop and remodelled the tower interiors.
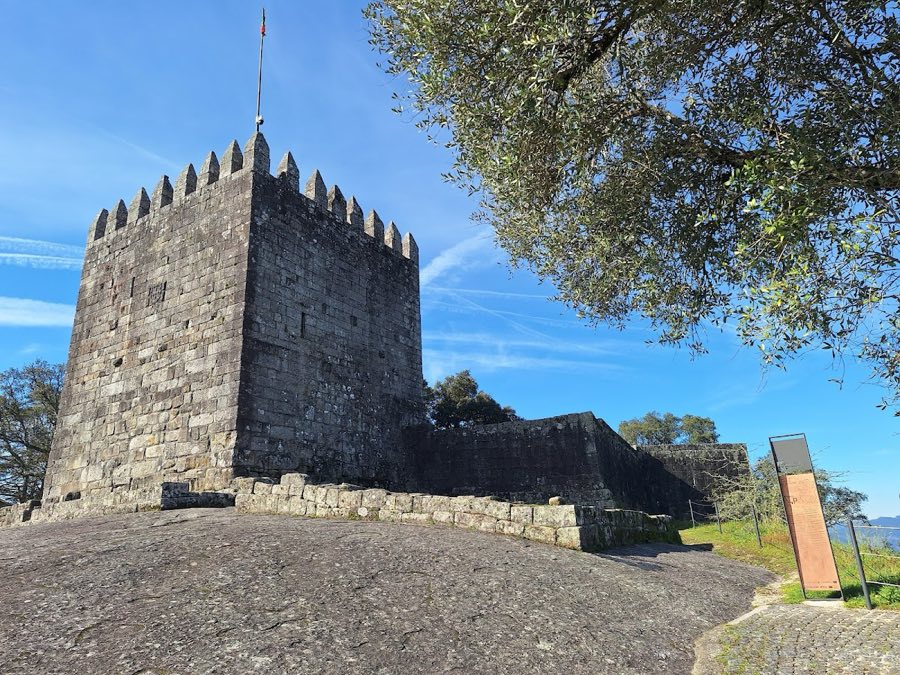
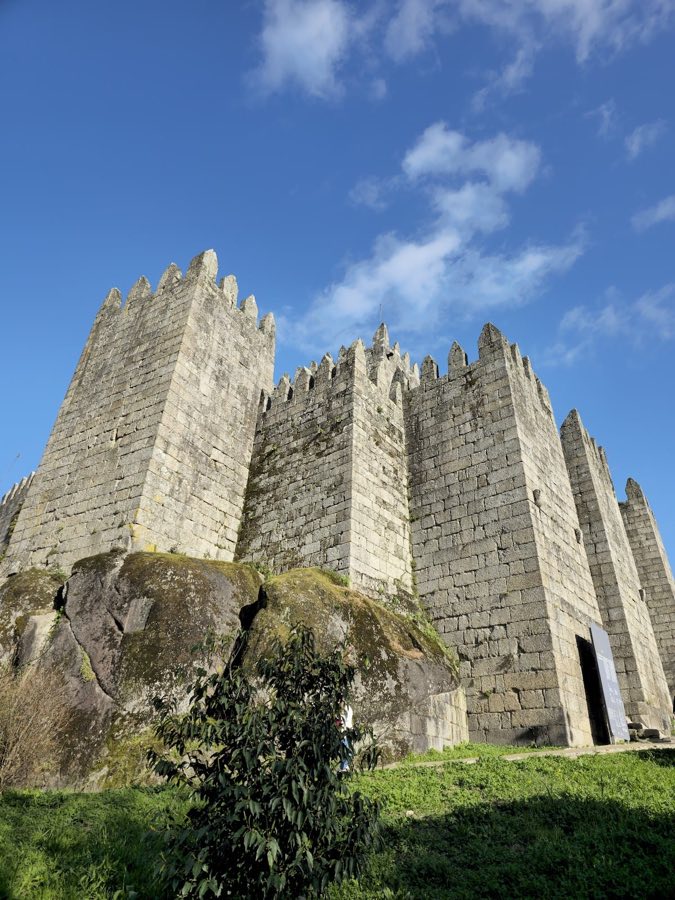
The fortress crowns a granite outcrop known as Laje Grande at roughly 385 metres above sea level. The defensive enclosure follows an irregular plan; descriptions of its overall form vary, some noting a rectangular keep to the east, others recording an irregular hexagonal outline, and others an irregular eight-sided layout. Construction makes extensive use of the local granite bedrock, with masonry curtain walls and ashlar work where the castle was rebuilt in the medieval period.
The keep, or donjon, stands as the most prominent structure. Built of thick granite masonry and finished with battlements, it rises to about ten metres and was entered originally via an arched doorway set roughly three metres above ground level. Its walls are recorded as exceeding one metre in thickness. Repairs and roofing in the twentieth century have stabilized and partly restored the tower, and an access staircase to the entrance was reconstructed during conservation work.
Curtain walls surround the hilltop and are topped by battlements. These walls reach about ten metres in height and measure close to one metre at the thickness of their masonry. A former wall-walk ran along their top behind a parapet that included rows of small pyramidal niches, some pierced to form arrow-slits for defending the approaches. Consolidation and partial reconstruction have returned sections of the perimeter to a visible, readable condition.
The main southern entrance is an arched gate with a pointed profile, set beside the keep and flanked by two towers. A stair carved out of the living rock provides direct approach to that gate. A defensive outer work, a roughly elliptical barbican, stands before the principal entrance and contains two visible corbels on its outer side and the north face; this outer enclosure controlled access to the inner wards and concentrates the gate sequence.
Within the walls an open parade ground of roughly 500 square metres occupies the central space. On this ground the alcalde’s house and subsidiary rooms were built in medieval times. Below the courtyard a large cistern collected rainwater. Foundations and the remains of angle towers mark the old citadel footprint, and an internal rectangular hall with two lines of pillars is recorded among the interior arrangements. These features show phases of occupation and reuse across the medieval period.
Halfway up the access road and on the hill’s flank lie vestiges of the earlier Romanized settlement and fortification, survival of the site’s pre-medieval occupation. Stones from the ruined enceinte were taken in the late seventeenth and early eighteenth centuries to build the Sanctuary of Nossa Senhora do Pilar within the castle enclosure, and the sanctuary now sits inside the defensive perimeter accompanied by a winding Via Sacra that runs from the foot of the hill and is punctuated by five chapels and a pilgrims’ support building.
Epigraphic evidence survives in the form of the ashlar plate inscribed PETRIS AEPISCOPUS, attesting to the episcopal rebuilding campaign of the later eleventh century. Conservation work over the twentieth century has included partial reconstruction of two corbels or towers, repair and rebuilding of stretches of wall and the gate, roofing and restoration of the keep, reconstruction of the external stairway, and clearing and landscaping of the rocky summit, leaving a site that is partly ruined but stabilized and partly restored.
No. 49361
No. 16406
No. 17002
No. 60782
Comments
Comments for Castle of Lanhoso will require a verified account before posting.
We'll send a verification link before your first comment is published.