No. 17002
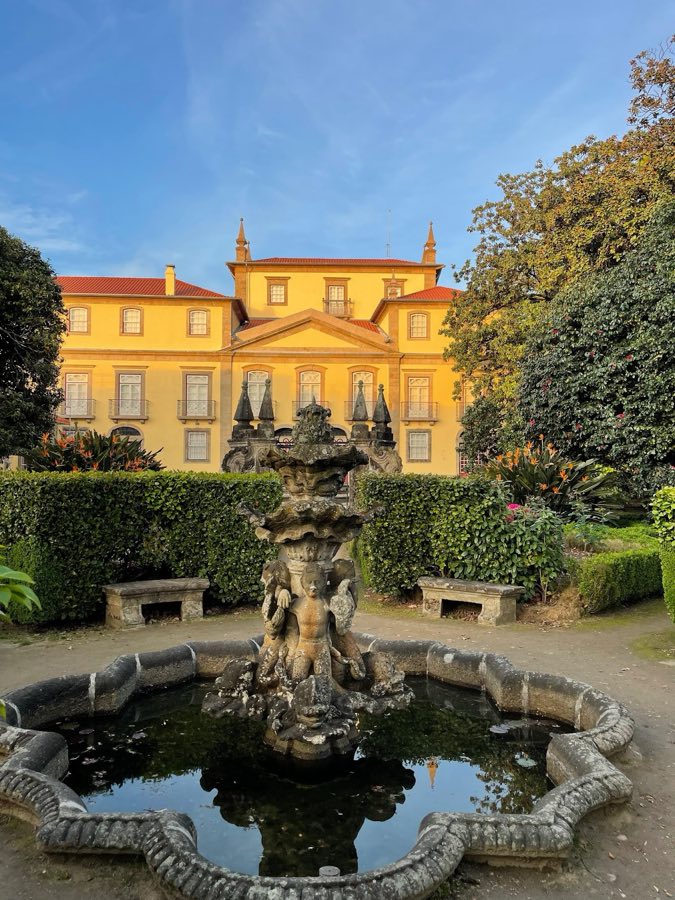
Biscainhos Museum
Portugal
Manor houseRuin17th century
No. 16406
Palace · Portugal
No. 16406 · 41.551 N, 8.427 W
Quick summary
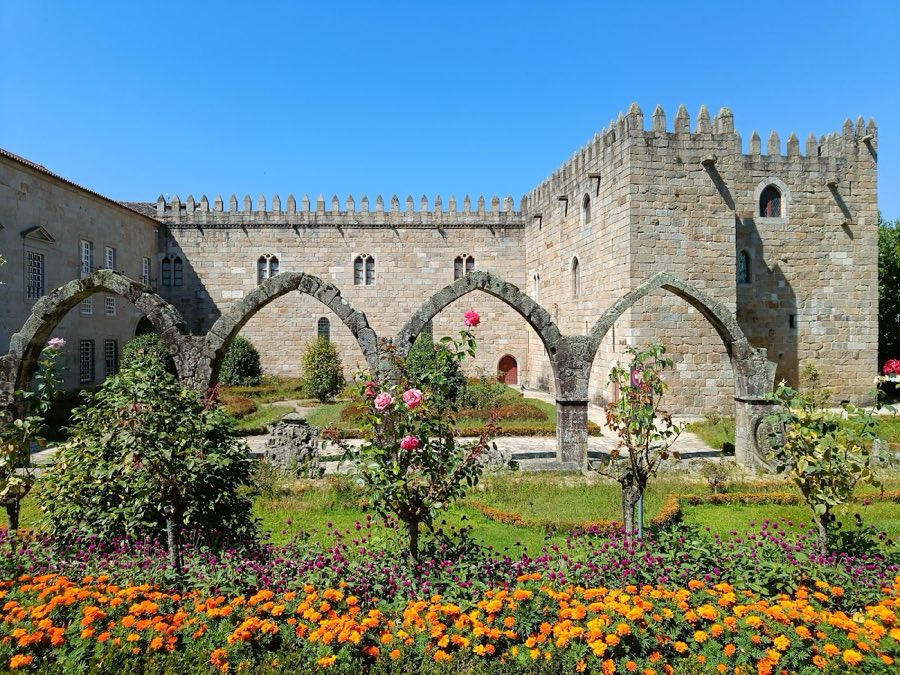
Episcopal Palace, Braga is a palace in Braga, Portugal with origins associated with the 11th century.
See all castles in PortugalThe Episcopal Palace, Braga in Braga, Portugal, is the archiepiscopal residence erected by medieval church authorities and developed chiefly between the 14th and 18th centuries, combining Gothic and Northern Baroque phases. Its history is bound to the long-standing religious office in Braga: the bishopric dates to 388 and the archbishopric was established in 1071. Over many centuries the palace served as the administrative and residential centre for the archbishops, formed part of an ecclesiastical fiefdom, and at times exercised civic privileges such as the right to mint coin.
From the early Middle Ages through the twelfth century the bishops and counts shaped Braga’s governance. Between 1096 and 1112 Count Henrique and Countess Teresa held control of the town. In 1112 the city was granted to the archbishops, creating an ecclesiastical lordship that continued into the eighteenth century; Maurício Burdino became the first ecclesiastical master under that arrangement. On 27 May 1128 Archbishop Paio Mendes received confirmation allowing expansion of church lands and the privilege to strike coin in recognition of his support for Afonso Henriques’ rebellion against Countess Teresa.
Conflict with royal authority marked portions of the fourteenth century. In 1327 King Afonso IV entered the archbishopric’s jurisdiction and named royal notaries; Archbishop Gonçalo Pereira responded by excommunicating and expelling those notaries. Tensions rose again in 1341 when royal agents entered the newly developed town, leading the archbishop to place them under excommunication; the crown’s corregedor, Afonso Domingues, then seized the castle and municipal hall, although the king later restored those holdings. Around 1336 Archbishop Gonçalo Pereira initiated construction on an early palace complex. By 1361 the archbishopric assumed elevated ceremonial status when João de Cardaillac adopted the title “Archbishop Primate of the Hispanias.”
The fifteenth and sixteenth centuries brought major expansion and renovation. In 1402 Archbishop Martinho Afonso de Miranda ceded direct jurisdiction of the city to the Crown in return for land rents and other concessions, while regulations required local farmers and craftsmen to contribute to palace repairs. Between 1422 and 1439 the archiepiscopal complex was rebuilt and enlarged; a tower was completed by 1439. King Afonso V temporarily restored the archbishops’ jurisdiction and the title “Masters of Braga and Primates of Hispania” in 1472, a restoration that provoked local armed clashes resolved by the Duke of Braganza by 1478. From 1505 into the late sixteenth century successive archbishops carried out alterations, including the installation of the Fonte dos Castelos in the Paço square, construction of the northern wing in the mid-1500s, and development of the western wing in 1594.
During the eighteenth century archbishops continued to change the complex. In 1709 Rodrigo de Moura Teles enlarged parts of the palace, altered facades and added a chapel. José de Bragança commissioned an 1740s Baroque wing facing the municipal square, and between 1758 and 1789 Gaspar de Bragança enlarged the library and gathered a significant documentary collection. The palace remained an important seat of ecclesiastical and civic life into the nineteenth century; in the 1800s D. Miguel and his retinue used it while attending bullfights in Braga.
The nineteenth and twentieth centuries brought loss of ecclesiastical control and new public functions. After 1834 archbishops were confined to the eastern wing when the prefecture of Minho occupied much of the building; later the civil governor and other state offices used parts of the complex. A fire on 15 April 1866 destroyed the Baroque wing facing the municipal square and consumed the contents of Gaspar de Bragança’s library; the ruined wing was demolished in 1871. By 1903 many façades were plastered and painted. In 1911 archbishops were expelled and military and civic institutions, including the eighth infantry regiment, courts and firefighters, were installed. Following the sale of clerical goods in 1912, the building was ceded on 28 March 1918 to the Ministry of Public Instruction and a wing became the first Museu D. Diogo de Sousa.
During the twentieth century the palace was adapted repeatedly for cultural and administrative use. Plans in the 1920s sought to convert parts into a public library and archive; the chapel added by José de Bragança was destroyed by fire in 1921. Major remodeling began in 1930 to house the public library and district archive, including demolition of several interior structures and rebuilding of the Baroque façade. Work completed in 1934 opened the Public Library of Braga. Storm damage in 1936 and 1941 required further repairs through 1939. Mid-century alterations included removal of a chapel on the northeast to widen Rua Eça de Queirós in 1945 and a municipal re-landscaping project in 1946 that removed the old enclosing grating around the square. The library came under the national education ministry in 1947–48, and a special protection zone for the area was defined in 1948. Postwar municipal projects reorganized the square in the 1950s, with the Garden of Santa Bárbara laid out in 1955 and elements from the Fonte do Pelicano moved to the municipal square in 1964. From the 1970s parts of the palace were adapted for the University of Minho; the institution took on the library in 1975 and the Museu D. Diogo de Sousa vacated its palace rooms in 1977. The complex today contains district archives, the public library and some municipal offices.
The complex consists of three interlinked buildings of different dates and characters, arranged in an irregular plan across sloping ground in Braga’s historic centre. Built mostly in granite, the group presents varied rooflines and heights as the fourteenth- to eighteenth-century components were joined over time. The site sits adjacent to the cathedral and close to the municipal hall, with the Garden of Santa Bárbara lying to the northeast.
A medieval garden courtyard forms a central element. This rectangular patio faces the Garden of Santa Bárbara and preserves the ruins of a broken arcade from the medieval episcopal residence. In the courtyard stands an octagonal fountain set on four steps; a circular column rises from the fountain and is topped by a statue of Saint Barbara. The arcade fragments and fountain survive in situ and mark the footprint of the earlier palace.
The southern wing dates largely from the sixteenth to eighteenth centuries but includes a fifteenth-century, two- to three-storey entrance block that gives access into the complex. Most of this wing is built in granite, although the wall facing the enclosed Largo D. João Peculiar was plastered and whitewashed in the early twentieth century. The façade toward the Paço square displays grated lower windows, simpler guarded windows above, and a central main doorway flanked by pilasters (flat columns attached to a wall) and capped by an ornate pinnacle; the coat of arms of Archbishop Rodrigo de Moura Teles crowns that principal entrance. The eastern section of the southern wing is articulated by two large wall panels divided by colossal pilasters; one panel contains a doorway with a coat of arms set in the tympanum (decorated space above a door), while the other panel has two porticos with framed windows, inscriptions and an additional coat of arms.
On the western side of the southern range a colonnaded gallery opens onto the exterior, with lower windows set in a reclining or wide proportion and a closed upper balcony supported on large corbels. The armorial device of Archbishop Agostinho de Jesus appears on this elevation. These elements show successive phases of dressing and ornament added across the sixteenth and seventeenth centuries.
Two distinct wings reflect the palace’s medieval and Baroque phases. The eastern wing retains Gothic character and belongs to the fourteenth–fifteenth centuries, while the western façade that faces the municipal square was rebuilt in the eighteenth century in the Portuguese Northern Baroque manner as a formal, three-storey composition with a recessed central bay and lateral wings. The eighteenth-century Baroque elevation was destroyed by fire in 1866, demolished in 1871 and later reconstructed during the 1930s rehabilitation; that rebuilt wing and other repaired parts suffered storm damage in the 1930s and early 1940s and were repaired afterwards.
Public fountains and garden features associated with the palace survive beyond the buildings. The Fonte dos Castelos in the Largo do Paço is a polygonal fountain set on twelve steps with a lobed tank and a central column that supplies six spouts; a secondary tank is carved to resemble interconnected small castles around a multi-tiered tower, capped by a statue bearing an armillary sphere topped by a patriarchal cross. Elements from the former Fonte do Pelicano were removed from the episcopal garden and relocated to the Praça do Município in 1964. Overall, the complex retains medieval arcade ruins, the courtyard fountain, major granite façades from several centuries, reconstructed Baroque fronts, and the sequence of garden and public waterworks that reflect its long use as an archiepiscopal centre and later as public cultural institutions.
No. 17002
No. 49361
No. 56746
No. 60782
Comments
Comments for Episcopal Palace, Braga will require a verified account before posting.
We'll send a verification link before your first comment is published.