No. 51126
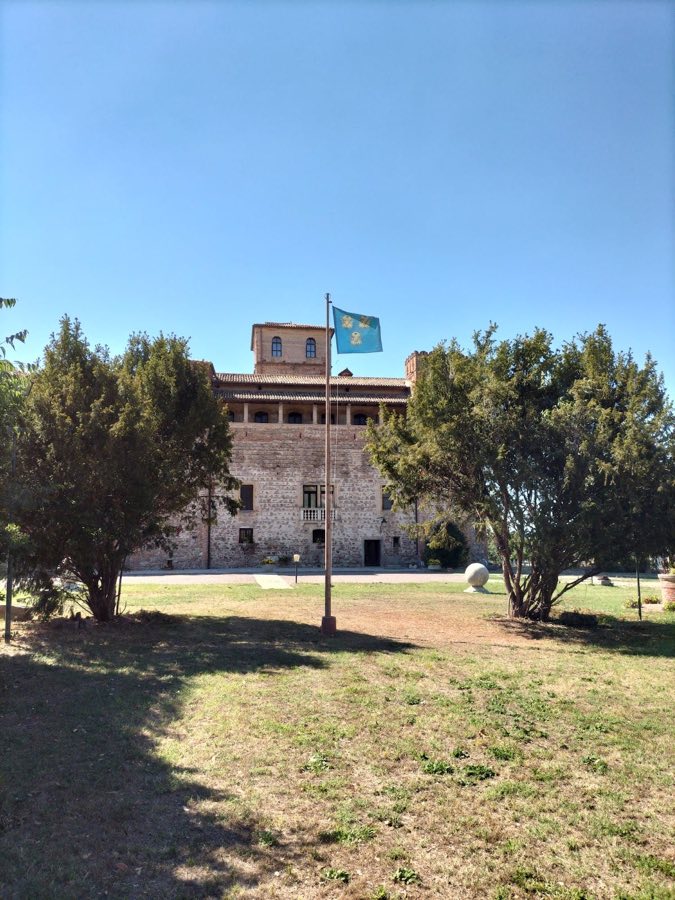
Valbona Castle
Italy
CastleRestored13th century

No. 72366
Palace · Italy
No. 72366 · 45.407 N, 11.878 E
Quick summary
Bo Palace, Padua is a palace in Padua, Italy with origins associated with the 13th century.
See all castles in ItalyBo Palace in Padua, Italy, is the historic seat of the University of Padua, erected and modified by the city’s medieval and early modern academic community and later reshaped under Venetian rule. The complex took final shape across many centuries, with major phases in the late medieval period, the Renaissance, and large-scale twentieth-century enlargement. It became one of Europe’s important university centers, notable for pioneering anatomy teaching, for preserving a vast heraldic display, and for its long association with the city’s civic and scholarly life.
The university itself began in 1222 when teachers and students left Bologna to found a new school in Padua. Over the next two centuries the academic community established lecture rooms and communal spaces in the quarter adjacent to the palace site. In 1405 the lord Francesco I da Carrara granted three houses in this quarter; one house was converted into an inn called Hospitium Bovis, a name that soon gave the district and, by contraction, the palace its familiar nickname.
In 1493 the university acquired the former inn and began adapting it as a permanent seat. Those works continued through the end of the century and the adapted buildings received a formal inauguration in 1501. Early sixteenth-century reforms accelerated after a 1522 decree by the Venetian Senate that created a formal scholarly corporation with medicine as its principal science; this decision prompted extensive enlargement and produced the courtyard-based layout recognizable today.
Construction around the main courtyard developed in the mid-1500s, culminating in a two-level cloister gallery that opened onto lecture halls. In 1594 an anatomy professor received a commission, prompted by a prominent Venetian churchman, to create a permanent anatomical theatre, replacing temporary structures previously used for dissections. That wooden theatre served teaching needs until 1872, underwent alteration in 1842–44, and later restoration at the end of the twentieth century.
In 1688 an official prohibition forbade the placement of further heraldic shields in the palace, to preserve the existing collection and limit ostentatious display. Between 1684 and 1689 a statue of Elena Lucrezia Cornaro Piscopia, the first woman to receive a university degree in 1678, was erected in the nearby basilica and in 1773 the statue was moved into the palace, where an inscription at its base records that transfer.
The central hall underwent a major transformation in the mid-nineteenth century, when the main ceiling was raised by roughly five meters and redecorated. In the 1930s and early 1940s the palace experienced another expansive phase under Rector Carlo Anti, who pursued demolition and rebuilding to create a new wing around a modern courtyard and to provide detached scientific institutes and a student house inaugurated in 1934. This program included extensive decorative campaigns led by prominent twentieth-century designers and artists, and the enlarged complex was completed around the late 1930s to early 1940s. Later twentieth-century work added further decorative elements and artworks, and a comprehensive conservation project for the old courtyard was finished in 2013.
The palace is organized around two principal courtyards that mark its historical layers. The older core centers on a cloister-like courtyard formed by a two-level covered gallery, built around the middle of the sixteenth century, which opens onto the series of lecture rooms. The new wing, created in the twentieth century, frames a modern courtyard with large reliefs and rooms for student assemblies. Construction throughout blends medieval timber and masonry with later stone dressings and twentieth-century travertine and Orsera stone.
The older courtyard presents a two-level colonnade with a classical order on each storey, Doric columns below and Ionic above, a sequence begun in the mid-1500s. The arcades and adjoining spaces are covered with a very large collection of painted and carved coats of arms, numbering about three thousand, executed first in paint and later carved in stone after about 1590. The stone flagging and colonnade surfaces are trachyte; these surfaces, together with decorative plasters and carved stone elements, were consolidated and cleaned in a conservation campaign completed in 2013.
The Anatomical Theatre is a wooden, inverted-cone structure laid out on an elliptical plan, with six concentric tiers of stepped seating rising around a central dissection table. Its balustrades are carved walnut. Originally its windows were blind and lessons were illuminated by candles and torches until the blind openings were opened in 1844. A small adjacent room that once served as the theatre’s service or preparation space now houses a small permanent exhibition. The theatre remained in active use for teaching until 1872, was modified in the nineteenth century, and underwent restoration near the end of the twentieth century.
The principal assembly hall evolved in the nineteenth century when its ceiling was raised by about five meters and fresco decoration was added. Mid-twentieth-century interventions reorganized the south wall, including the display of the university motto UNIVERSA UNIVERSIS PATAVINA LIBERTAS, and changed seating arrangements and the arrangement of heraldic shields. An ante-room to this hall, the so-called Hall of the Forty, is decorated with forty tempera portraits painted in 1942 and contains a restored wooden chair associated with Galileo; the wood of that chair has been analysed and confirmed as ancient.
Rooms used by the medical faculty preserve older fabric. The medicine hall, reached from the upper gallery of the old courtyard, retains a medieval wooden ceiling and fragments of a medieval frieze. A large fresco dating from the 1940s decorates the southern wall with studies of human anatomy. The chamber holds two large horseshoe-shaped wooden tables and a display case that contains the skulls of seven professors who donated their bodies to research.
The modern courtyard and the adjoining wing reflect the twentieth-century enlargement and decorative program. The new courtyard shows a large high-relief carved in travertine (1939) and a later relief representing Minerva and Victory dated 1942, and it contains rooms named for male and female students used for assemblies. The modern court displays twentieth-century sculptures and frescoes, including a contemporary installation associated with resistance and liberation themes.
Access and monumental stairways link these levels. The approach to the Rector’s Gallery ascends from the main atrium through a monumental bronze door cast in 1922 from captured war cannon, bearing the names of students who fell in World War I. The stair, frescoed and decorated in the mid-twentieth century, is flanked by sculptural works including a figure named Palinuro. The complex therefore preserves architectural layers from the university’s medieval beginnings through Renaissance remodelling, important early modern interiors for teaching, and a coherent series of twentieth-century additions and restorations.
No. 51126
No. 68570
No. 64674
No. 16299
Comments
Comments for Bo Palace, Padua will require a verified account before posting.
We'll send a verification link before your first comment is published.