No. 30311
Burg Königsberg
Germany
CastleRuin13th century
No. 21787
Manor house · Germany
No. 21787 · 50.620 N, 8.751 E
Quick summary
Brandsburg (Buseck) is a manor house in Germany with origins associated with the 15th century.
See all castles in GermanyBrandsburg stands in Buseck, Germany; the record does not specify who originally built the complex.
The place appears in surviving records in 1490, when members of the von Buseck family, known by the name Brand, handed the property over to the Landgrave of Hesse and received it back as a feudal holding. That feudal grant typically included a neighbouring farm at Beuern. The site functioned under this local noble and territorial arrangement during the late medieval and early modern period.
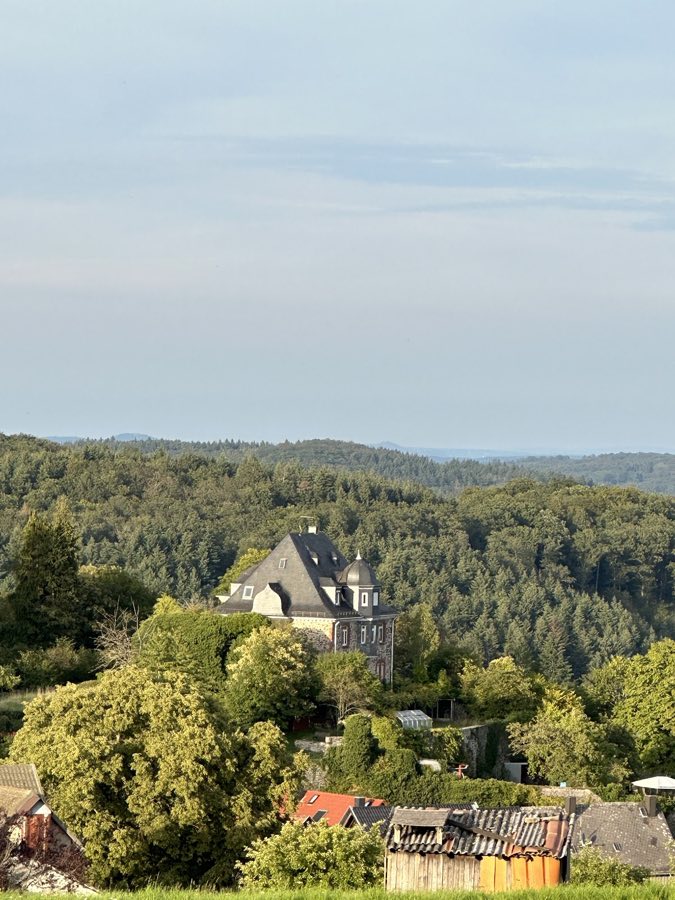
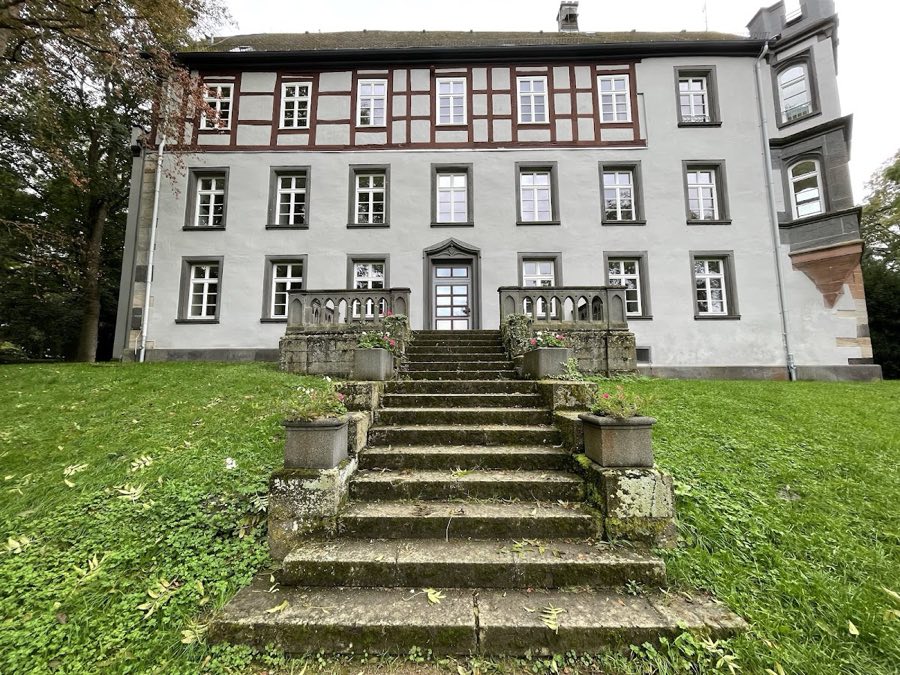
Sometime after 1730 the medieval castle on the site was taken down. In 1735 a new Baroque manor house was erected directly on the earlier foundations, replacing the older fortified dwelling with a residence reflecting contemporary tastes.
In 1867 the manor began a new chapter when it became the administrative centre for a cigar factory. A purpose-built factory extension was added to the east in 1959 to support industrial activity. Over time the complex has been recognized for its links to the regional tobacco industry and the manor and its outbuildings acquired civic functions. Today the main building houses offices, a youth club, a community room for the rural women’s association, exhibition space, the public library, and the municipal archive. At the end of 2014 a support association was formed to safeguard the listed barn on the property.
The site occupies the footprint of a former water castle, once set within a filled moat, and lies southwest of Alten-Buseck’s centre at Brandgasse 14/16. The original defensive arrangement had an approximately quadrangular plan, the basic layout that underpinned later rebuilding phases. The medieval and early modern defensive earthworks and foundations provided the platform for later construction phases.
Archaeologically confirmed fabric includes the 1735 Baroque manor built upon the earlier foundations. The house is a symmetrical, two storey building with regularly spaced rows of windows and a high mansard roof fitted with rectangular dormer windows, features that reflect the 18th century remodelling. The 1735 structure preserves the line and footprint of the earlier castle by reusing its foundations; this continuity of ground plan is a key physical link between the medieval stronghold and the present residence. Today the manor remains in use for civic and cultural purposes and is identified with the region’s tobacco-manufacturing past.
Attached to the main house on the eastern side is a modern former factory addition dating to 1959. That extension was built to serve the cigar production complex that centered on the manor from the late 19th century and survives as an integral later layer of the site’s industrial phase.
The property also includes a barn that enjoys monument protection. The barn is formally listed and, reflecting its protected status, a local group was established in late 2014 specifically to support its preservation. The barn’s protected condition and the reuse of the manor and factory spaces together document the site’s sequence from fortified residence to industrial centre and finally to a community-focused ensemble.
No. 30311
No. 79217
No. 37993
No. 46719
Comments
Comments for Brandsburg (Buseck) will require a verified account before posting.
We'll send a verification link before your first comment is published.