No. 79217
Burg Hermannstein
Germany
CastleRuinFor events14th century
No. 30311
Castle · Germany
No. 30311 · 50.645 N, 8.536 E
Quick summary
Burg Königsberg is a castle in Germany with origins associated with the 13th century.
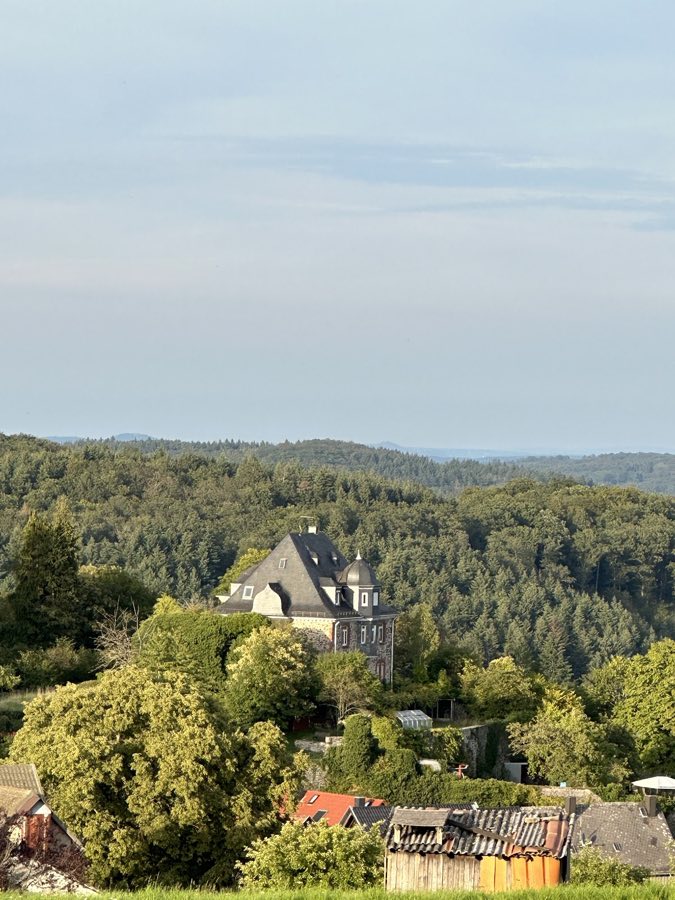
See all castles in GermanyBurg Königsberg stands on a summit above the village of Königsberg in the municipality of Biebertal, Germany; it was erected by the German noble family of Solms in the mid‑13th century.
Construction and early occupation date to about 1240–1250, with Marquard von Solms (c.1225–1257) named as the likely founder. His son Reimbold I used the castle as his principal residence and, in documents of 1257 and 1266, styled himself as Count of Cunigesberg, linking the family identity to the hilltop seat. The fortress emerged as part of a mid‑13th‑century division of the County of Solms that produced the branches Solms‑Königsberg, Solms‑Burgsolms and Solms‑Braunfels.
From its early decades the Königsberg line established political ties with regional power: in 1257 the family concluded a friendship treaty with the Landgrave of Hesse. In 1350 Philipp von Solms‑Königsberg transferred ownership of the site to the Hessian ruler Heinrich II in return for 2,000 small gulden and a lifelong annuity of 300 Pfund Heller. A formal settlement governing relations between Philipp and the Landgrave was drawn up in 1353.
The direct line of Solms‑Königsberg is recorded as extinct in the mid‑14th century, given as 1363 in one record and 1364 in another. After that point the castle served chiefly as the administrative centre for the Hessian Amt of Königsberg; the first named Amtmann appears in records in 1368. Control of the estate passed through pledges at intervals, notably being pledged to the Counts of Solms‑Lich between 1468 and 1517.
During the Thirty Years’ War, in June 1647, Niederhessian forces under Kaspar Kornelius Mortaigne de Potelles besieged the site. The garrison, 48 men in number, surrendered after attackers had mined the tower and gained entrance. Following the capture, buildings and defensive works were demolished and set alight, and contemporary descriptions record the medieval Solms castle as destroyed.
A new administrative and estate complex was erected on the site and completed around 1654–1656. Built of sand‑lime stone, this mid‑17th‑century schloss accommodated an administrative house, agricultural buildings and store rooms, and coexisted with remnants of the medieval walls and tower. The Amt persisted until it was abolished in 1821, after which a forestry office used the premises. Ownership passed during the 19th century to the Prince of Solms‑Braunfels and then, in 1861, to the local town. Between 1872 and 1874 the town had dilapidated structures taken down, and the cleared stone was made available for private reuse, with at least one barn reconstructed elsewhere.
In 1922 the remaining property was sold to Christian Haibach. From 1924 Hermann Tamschick, Haibach’s son‑in‑law, built a two‑storey villa‑like house atop the old retaining walls and vaulted cellars, reusing rubble from the earlier buildings and agreeing to preserve the tower ruin and roughly 4,000 square metres of castle grounds. The privately occupied house later operated for a period after the Second World War as a boarding house and wine tavern. The ensemble of surviving structures and grounds is now protected as a cultural monument for its urban‑planning, historical, scientific and artistic values.
The site occupies the summit of the hill above the village and presents a layered layout where medieval fortifications and later estate works stand within a broad enclosing circuit. Stone walls define a ring that extends for roughly 800 metres around the castle footprint, and sections of circular outer enclosures survive, reflecting the defensive arrangement of the original hilltop stronghold.
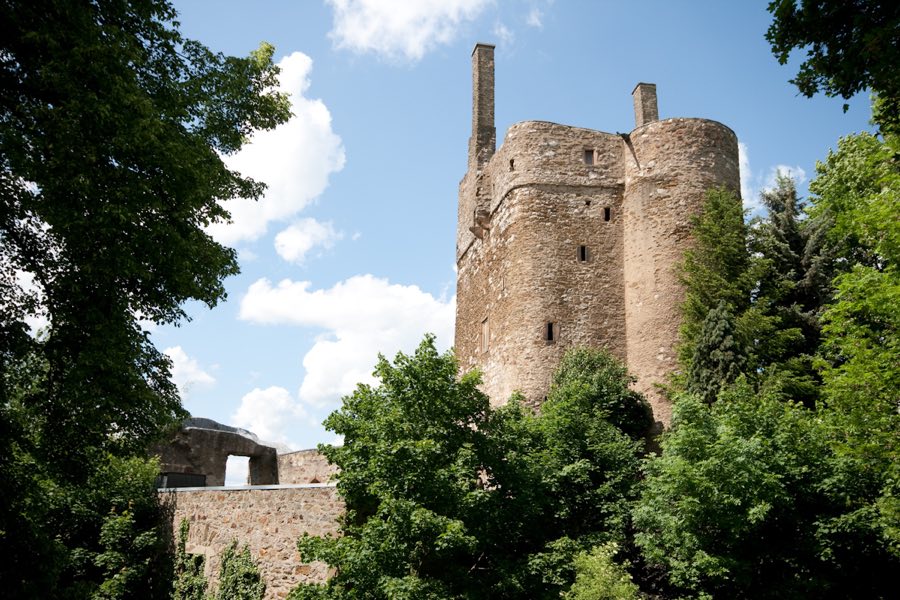
A prominent surviving element is the Altemarksturm, a defensive tower standing at about ten metres high. This tower belonged to the medieval phase of the site and survives as a fragmentary stone structure. Foundation remains mark the location of the palas, the principal residential building of the medieval castle, and fragments of the castle’s circular lower enclosures remain in place. Several medieval wall sections are visible in situ and show reuse in later building phases.
Beneath the hill, multiple vaulted underground passages branch away from the castle in different directions. These vaulted galleries are confirmed archaeological features and remain as subterranean stonework connected to the castle’s older phases. Contemporary descriptions note outer defensive works located at the Fortfeld and at the Altengraben, which formed forward positions of the hilltop defences.
The mid‑17th‑century rebuilding produced a new estate complex finished about 1654–1656, executed in sand‑lime stone. That complex comprised a large administrative house, barns, pigsties, a fruit store, a courtyard and gardens, and it incorporated surviving medieval wall and tower fragments. Much of the 19th‑century fabric was dismantled between 1872 and 1874, and demolition stone from those works was taken away for private reuse; one barn was reconstructed elsewhere.
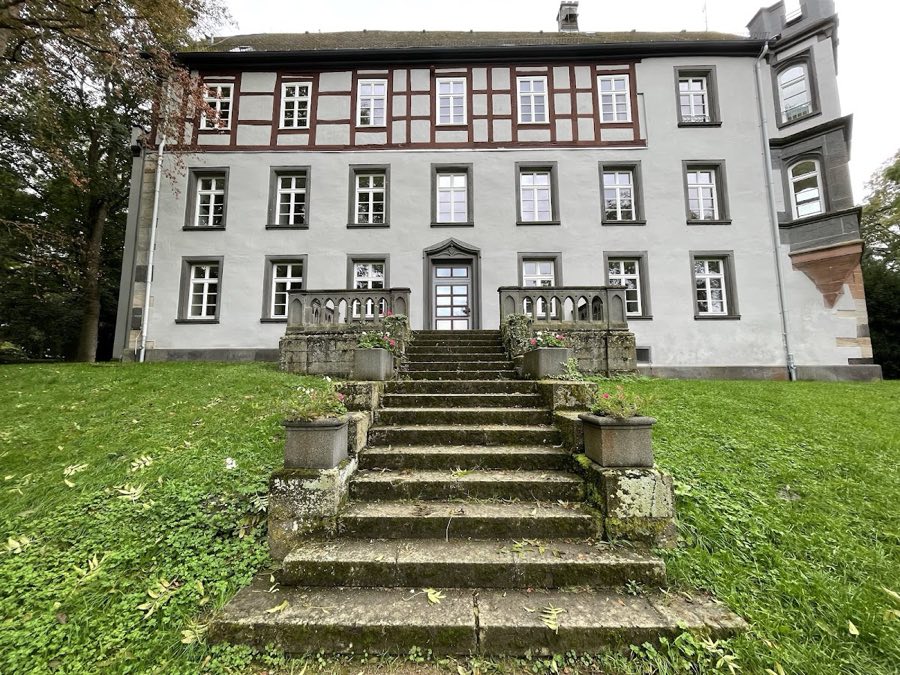
In the 20th century a two‑storey villa‑like residence was erected from 1924 on old supporting walls and over existing cellar vaults, using rubble from the former buildings. The new house presents a cubic, castle‑like massing beneath a high, slate‑covered hipped roof, and it features a turreted oriel facing the village capped with a bell‑shaped dome, side bays and a projecting central bay on the north side. The tower ruin, the vaulted cellars, surviving wall segments and the surrounding roughly 4,000 square metres of grounds remain on site, and the whole ensemble is registered as a protected cultural monument.
No. 79217
No. 21787
No. 52646
No. 58431
Comments
Comments for Burg Königsberg will require a verified account before posting.
We'll send a verification link before your first comment is published.