No. 30311
Burg Königsberg
Germany
CastleRuin13th century
No. 79217
Castle · Germany
No. 79217 · 50.580 N, 8.494 E
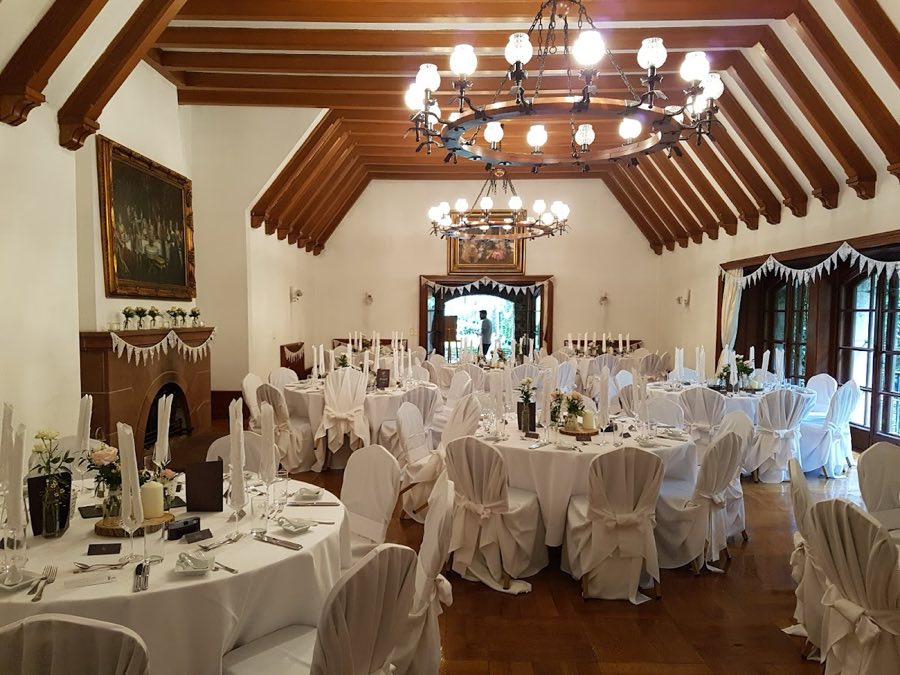
For events
Burg Hermannstein is marked as a château or castle venue lead. Capacity, indoor/outdoor spaces, catering rules, and accommodation options are published only after public verification.
Event types: Weddings, Private events, Cultural gatherings, Filming and photography
Ceremony spaces: Ceremony setting to verify
Quick summary
Burg Hermannstein is a castle in Germany with origins associated with the 14th century.
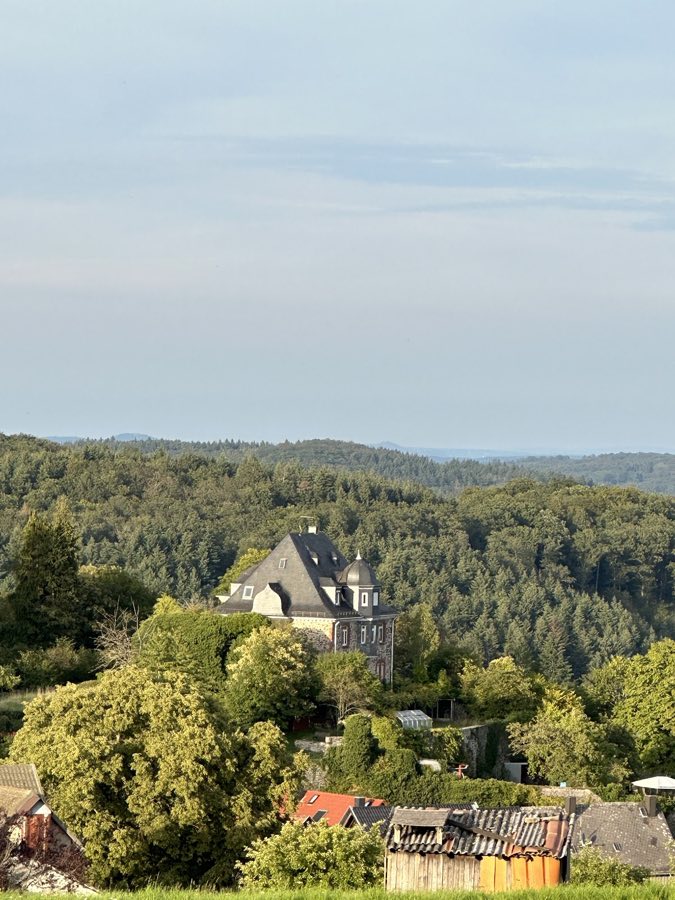
See all castles in GermanyBurg Hermannstein stands above the settlement of Hermannstein, a district of Wetzlar, Germany; it was commissioned by the Landgraviate of Hesse.
Work on the hilltop stronghold began in the late 14th century. Construction of the upper castle took place around the end of that century, with documented deliveries of lime and stone in July 1377. Landgrave Hermann II instigated the building, which was intended to guard the Hohen Straße and the Hessian border above the Lahn valley and whose tower form owed inspiration to French keeps. Craftsmen associated with the project include a carpenter named Gumprecht and a stonemason called Tilemann, likely Tyle von Frankenberg. In the years soon after completion the castle was held by a changing set of military servants, with Dietrich von Buchenau recorded in 1378, Kuno von Rodenhausen in 1381, and Gumpracht von Hohenfels in 1386. A lower domestic range was added in the 15th century.
During the 14th and 15th centuries the site was repeatedly pledged and changed hands among local nobles. While the castle stood in pledge to Henne Wais von Fauerbach it was assaulted and burned in 1437. Subsequent references show steady decline: by 1481 the structure was described as dilapidated, and in 1486 Landgrave Wilhelm III reported that it had fallen into complete decay. Elector Philipp of the Palatinate intervened in 1489 in matters connected with the site. A number of pledge-holders and owners appear in surviving records, among them Gottfried von Girmes, Gernand Rau von Holzhausen, and Johann Schenk zu Schweinsberg with his wife Margaretha; descendants of Johann and Margaretha established a Hermannsteiner branch of the Schenck zu Schweinsberg family. Otto, Count of Solms-Braunfels, is also named among later holders.
The castle’s fortunes fluctuated in later centuries. A 1631 engraving depicts the buildings as well preserved, and a wedding is recorded at the castle in 1691, indicating continued residential use. By 1787 part of the tower had been broken down and masonry from the site was taken for nearby construction, and the stronghold had largely fallen into ruin. In the modern era ownership passed to the Buderus company in 1961, and private ownership began in 1965 when the complex was repaired and occupied until 2009. Emile and Heidy van Duren purchased the property in 2010 and their staff undertook partial habitation and restoration from February 2012. In 2019 Leonhard and Beatriz LeComte became the owners.
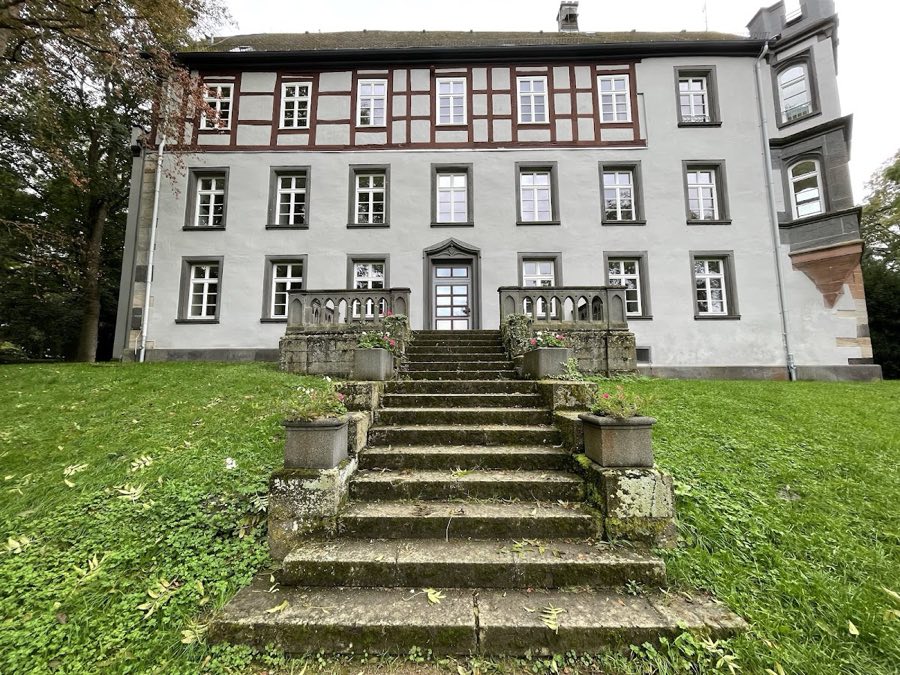
Burg Hermannstein occupies a rocky projection of the Schwarzenberg and comprises two principal parts, an upper castle and a lower castle, arranged so that the upper castle’s ground floor sits at roughly the same height as the lower castle’s second floor. The complex is a hill fort of stone construction combined with timber floors and later half-timbered wings. Around the buildings a series of stepped enclosure walls surrounds the rock and links on the west to ancillary economic buildings. Long rectangular half-timbered wings rise around a rectangular courtyard; their ground-floor stonework and richly carved 16th-century timber fittings survive in part.
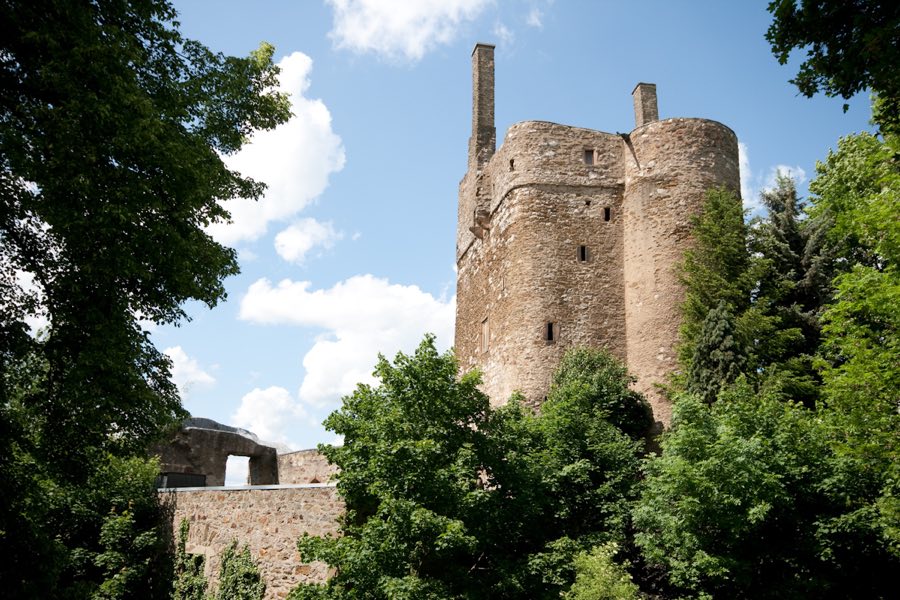
The main tower of the upper castle dates to the late 14th century and is built directly on the projecting cliff, which is connected to the ridge only to the north and separated elsewhere by a deep hollow way. The tower’s walls are robust, averaging about 2.5 metres at the ground story, and the plan is an irregular quadrilateral with three rounded corners and a cut northern corner. A thick semicircular projection strengthens the northeast, the side facing potential attack. Internally the tower contains two high vaulted chambers divided by a timber floor; the upper vault served as the platform for battlements, and a parapet rose above it. An internal stair turret occupies an eastern corner, and a narrow passage within the fourth corner gives access to a latrine corbelled on twin supports. A cast oriel projects above the entrance on the southeast, a fireplace sits on the opposite wall, and two tall chimneys rise from the battlement area. Until 1780 the tower carried a high hipped roof with small corner roof houses; later loss and stone-robbing affected the upper structure, and parts of the tower had been broken down by the late 18th century. In the modern era the tower and its fabric have been subject to repair and partial restoration under private ownership.
The lower castle, erected in the 15th century, served mainly domestic and service functions rather than heavy defence, though a round rear tower protected the doorway into a narrow lower courtyard. The southern gabled entrance opens into a vaulted room of four bays without ribs, where wall corbels and a central column that changes shape from hexagon at the base to square at the capital carry the vaults. Beneath one vault a stone-slab installation, interpreted as a hearth or smoke-chamber, identifies the room as a kitchen. Vaulted cellars lie beyond, one of them reached from outside by an external entrance. A stair beside the entrance rises to the first upper floor, now largely collapsed, which once featured a rear corridor carved against the rock and a narrow barrel-vaulted passage that separated a large front hall from a probable rear kitchen. The front hall was supported by a central round column from which four cross-vaults sprang, and the south wall there once contained a large window with a molded stone mullion. On the east wall a half-octagonal oriel projects on ribbed corbels that include sculpted male and female head supports; that oriel formerly rose through two storeys beneath its own gable roof. At the rear of this first upper floor a polygonal stair tower provided a spiral stair to the now almost entirely ruined second storey and to the entrance of the main tower.
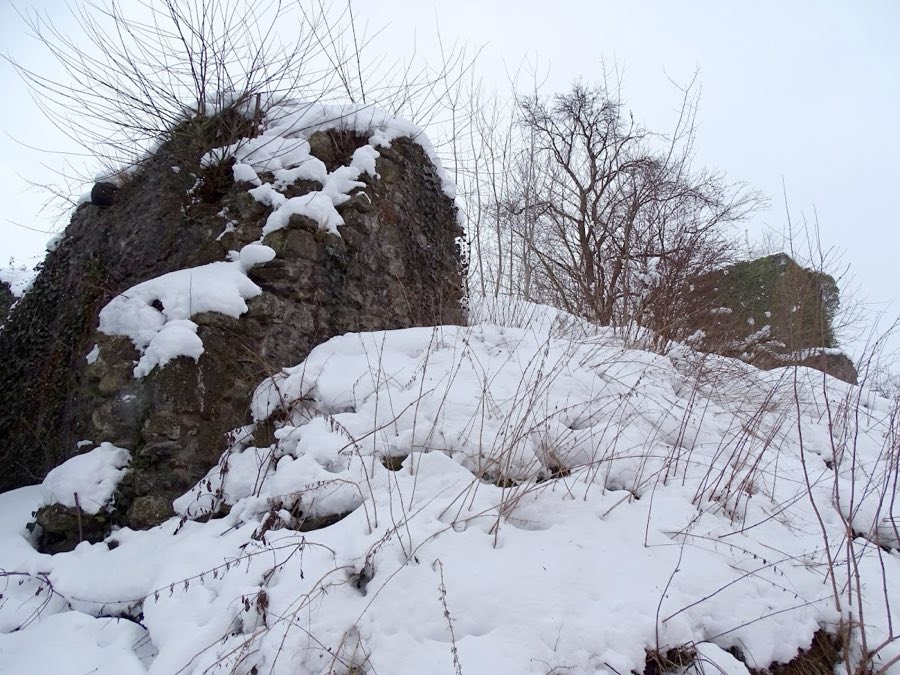
Economic buildings cluster at the cliff foot, including a dated house of 1483 built against the rock, reflecting the site’s working character. Throughout the complex the builders employed stone masonry for load-bearing walls, cross-vaulting in principal rooms, stone slab hearth installations in service areas, and timber-beam floors and half-timber construction for upper works and courtyard wings. Today the lower storeys, cellars, vaulted halls, corbels, and many stone walls remain in situ though some upper floors and roofs are missing or much altered; later centuries saw partial demolition and the reuse of dressed stone in local buildings, followed in recent decades by repair and selective restoration under private owners.
No. 30311
No. 21787
No. 52646
No. 46719
Comments
Comments for Burg Hermannstein will require a verified account before posting.
We'll send a verification link before your first comment is published.