No. 19407
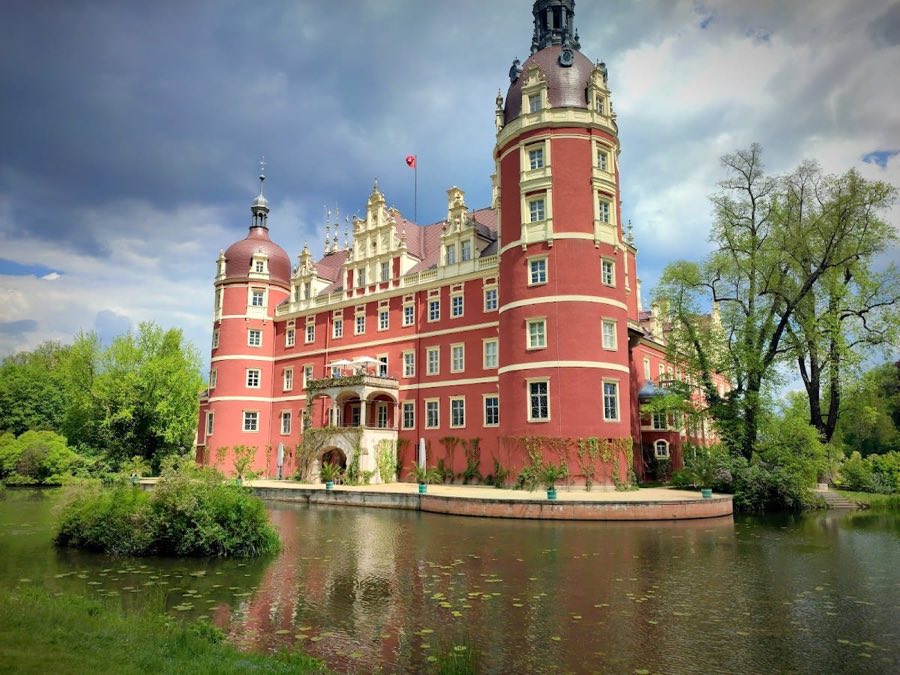
Schloss Muskau
Germany
PalaceRestoredFor events13th century
No. 96879
Palace · Poland
No. 96879 · 51.786 N, 14.772 E
For rent
Brühl Palace, Brody is marked for bookable castle accommodation. Nightly pricing, sleeps count, stay rules, and amenities are displayed only when public operator data is available.
Rental type: Hotel / bookable stay, Short-stay rental
Short-term availability: Bookable accommodation signal
Quick summary
Brühl Palace, Brody is a palace in Brody, Poland with origins associated with the 18th century.
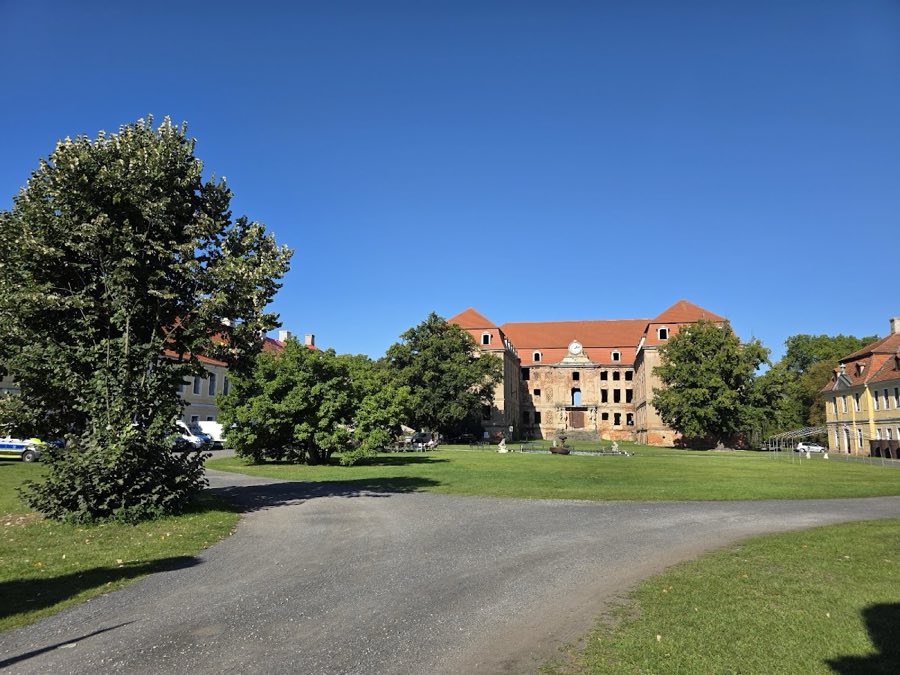
See all castles in PolandBrühl Palace in Brody, Brody, Poland, is a stately country residence created by Central European noble families and rebuilt in the mid-18th century in the Rococo and Baroque manner. Its principal 18th-century transformation made it an important seat for the von Brühl family and placed the estate among the largest mediatized lordships in the Brandenburg region, the Herrschaft Pförten.
A compact manor stood on this site in the late 17th century, constructed for the Promnitz family between about 1670 and 1674; another account gives a construction date around 1680 and records that the building rose on the footprint of a medieval stronghold known as Pförten castle. In the 1740s the estate passed into the hands of Count Heinrich von Brühl, who purchased large tracts of land and ordered a comprehensive rebuilding in the Rococo/Baroque taste, carried out in the 1741–1749 (German account) or 1741–1753 (Polish and Russian accounts) period. After these works the palace served as the preferred residence and administrative center of the von Brühl family’s lordship.
During the Seven Years’ War, in September 1758, Prussian troops burned the palace on the orders of King Frederick II and the gardens were laid waste; the property then came under Prussian control. The von Brühl family later regained ownership and the main house was reconstructed by Heinrich’s son, Aloysius Frederick von Brühl. Further repair and renewal took place around 1858, and a rebuilding campaign occurred between 1919 and 1924, reflected in dated inscriptions on the building.
In 1945 the main palace block was destroyed again, with accounts attributing that loss to Soviet troops and or to fire. The structure was made safe in a stabilization program during 1961–1964. By 2011 the central block and its wings remained devastated but held in a secured state, while the two lateral outbuildings had been restored and adapted as hospitality premises. Work on the outbuildings and the surrounding park preceded a broader renovation of the palace that began in the summer of 2013. The historic landscape around the house was active in conservation networks, the palace park being one of the four founding members in 2010 of the European Park Association Lusatia From Count Brühl to Prince Pückler, an organization that expanded by 2017.
The site retains the three-part, U-shaped plan of a grand residence, a three-storey main block set within a designed park and accompanied by two flanking cavalier houses. The main block reflects the mid-18th-century Rococo and Baroque rebuilding and preserves the horseshoe layout inherited from the earlier manor. The lateral outbuildings, built to emphasize the central axis and the carriage passage between them, retain a rising semicircular main cornice that frames the middle approach; by 2011 these two buildings had been restored and were serving as hotel and restaurant facilities.
The roof of the principal block is covered by a mansard roof with dormer windows and the attic level is lit by dormers. The principal entrance is marked by sculpted male supporting figures, atlantes, positioned at either side of the main portal and carrying the balcony above. A semicircular pediment above that portal contains a clock. Sandstone statuary that once animated the facades and the park is attributable to the Dresden court sculptural tradition.
Several commemorative inscriptions and heraldic devices survive on the facades. The narrow gable ends of the wings bear carved dedicatory panels; the southern fronton shows the Latin inscription beginning AD MDCCXLI AEDES EXSTRUI IUSSIT FELICITER HENRICUS COMES A BRUEHL, marking the 1741 rebuilding, while the northern fronton carries an inscription rendered as [AD MCM]XXIII [FAM]ILIAE RECONSTRUXIT FELICITER [F]RIDERICUS COMES A BRUEHL, accompanied by the von Brühl coat of arms below a window, commemorating early 20th-century repairs.
Inside, the ground plan kept the footprint of the predecessor house but was reorganized to improve circulation. A new main stair was inserted beside the vestibule; it is a three-flight stair placed laterally to the entrance hall, with its first flight running parallel to the building’s central line. The stairwell is carried on pillars, with the central flight showing rounded columns and curved step junctions designed to ease the visual passage from one run to the next. Additional staircases were provided at the ends of the extended wings to connect the floors internally, and a narrow central corridor with subsidiary stairs was added so that the state rooms lay discreetly behind it.
Wall treatment in the principal rooms follows a patterned system known as Joachimsteiner wall unfolding an arrangement of alternating wide and narrow wall panels divided into a base and an upper zone. Panels alternate broad and narrow fields, separated by a low plinth and finished by a plain cornice with interrupted bands that create cartouche-like spaces between wall and ceiling. Cabinet wall-paintings and wood panelling confined rocaille ornament to frames, keeping picture and frame functions clearly distinct.
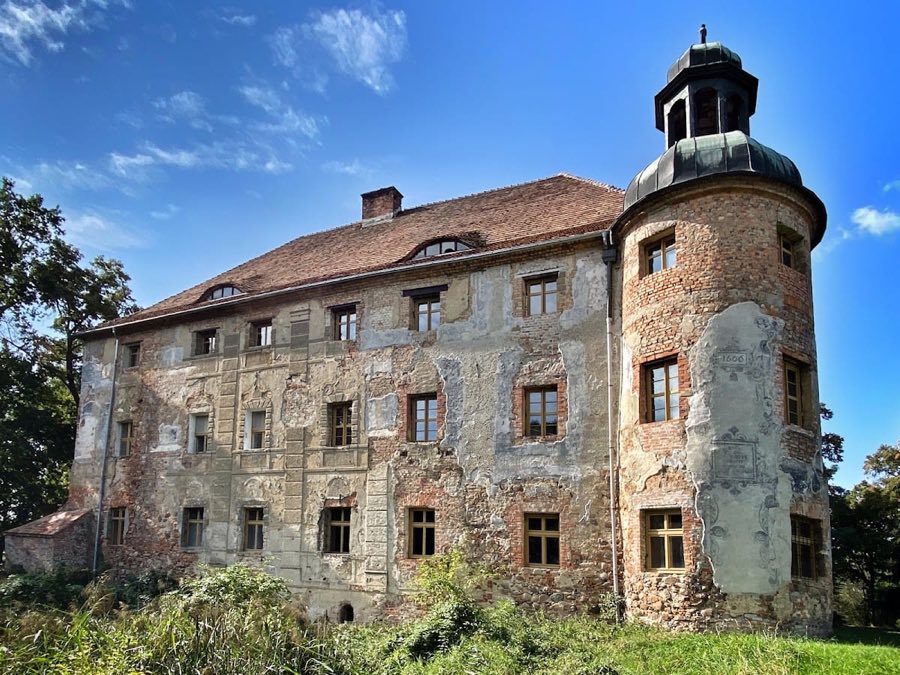
Overall condition around the early 21st century showed the central block and its wings in a devastated yet stabilized state, while the two former cavalier houses had been returned to use. The surrounding park received conservation attention and was linked into wider regional efforts to preserve historic designed landscapes.
No. 19407
No. 93571
No. 54660
No. 54558
Comments
Comments for Brühl Palace, Brody will require a verified account before posting.
We'll send a verification link before your first comment is published.