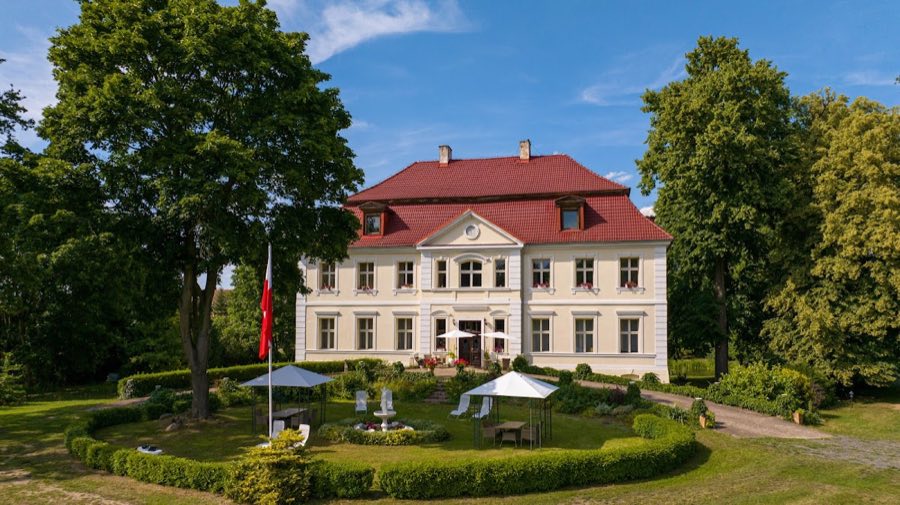
No. 39868
Chichy Palace
Poland
Manor houseIntactFor events18th century
No. 54660
No. 54660 · 51.501 N, 15.197 E
Quick summary
Palace in Iłowa is a castle in Poland with origins associated with the 15th century.
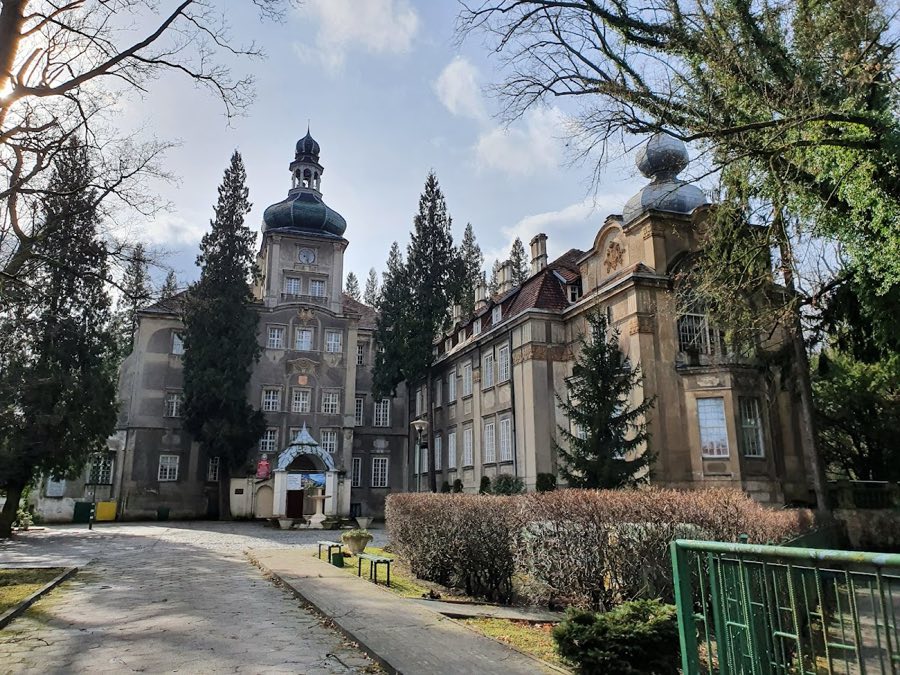
See all castles in PolandThe Palace in Iłowa, Iłowa, Poland, is a noble residence erected under the auspices of imperial-era nobility and first rebuilt in 1626 in a late Renaissance idiom. Its site has been occupied since the High Middle Ages by a fortified house and later a tower, and the palace played a continuing role as a landed seat connected to regional administration and noble office-holding. A stone inscription and heraldic panels commemorate the early seventeenth-century reconstruction and link the house to its builder, who held imperial and local offices.
A fortified tower on this island site stood during the High Middle Ages but was destroyed in 1440 by robber knights who came from the nearby city of Görlitz. In 1626 Baron Christoph (Krzysztof) Wolfgang von Schellendorff rebuilt the residence; contemporary records identify him with the imperial council, the starosty of Żagań, and the leadership of the imperial chamber in Wrocław. After his death the estate passed to his brother Wolfgang and then to Wolfgang’s son Maximilian, who died in 1703 and was married to Joanna Margareta, daughter of Henryk III, baron von Friesena; Maximilian was the last male of the Schellendorff line tied to Königsbrück and Kliczków.
Beginning in 1682 the property belonged to the Barons von Promnitz. They remodeled the house in the early eighteenth century and added a west wing in 1720, bringing the building into the Baroque period. Ownership later changed hands through several noble families, among them von Kospoth, von der Recke and von Holleben. In 1902 Friedrich Maximilian von Hochberg acquired the estate and ordered a major redesign at the start of the twentieth century. Work completed around 1905 altered the tower silhouette, refashioned the main face in a neo-baroque manner, added a reinforced-concrete porch to the portal, and attached a ballroom annex to the west wing. Inspired by travels in Asia, the owner also reorganized the landscape, creating an island Japanese garden and a Chinese-styled garden to the west. From 1919 the von Alvensleben family became the proprietors. The palace stands within a composite estate formed across the seventeenth to twentieth centuries, and the surrounding park has been comprehensively renovated in the present day. The complex has also been known historically by its German name, Schloss Halbau.
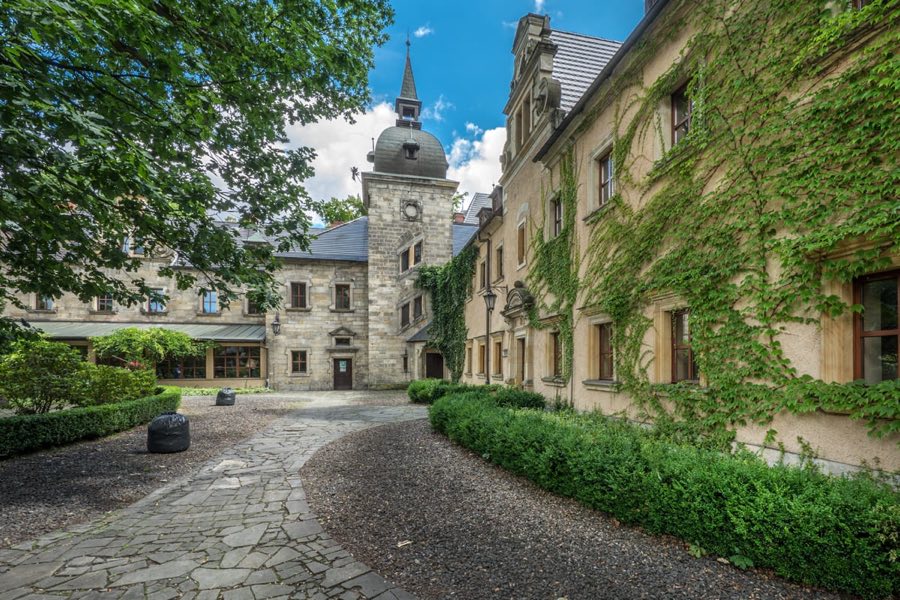
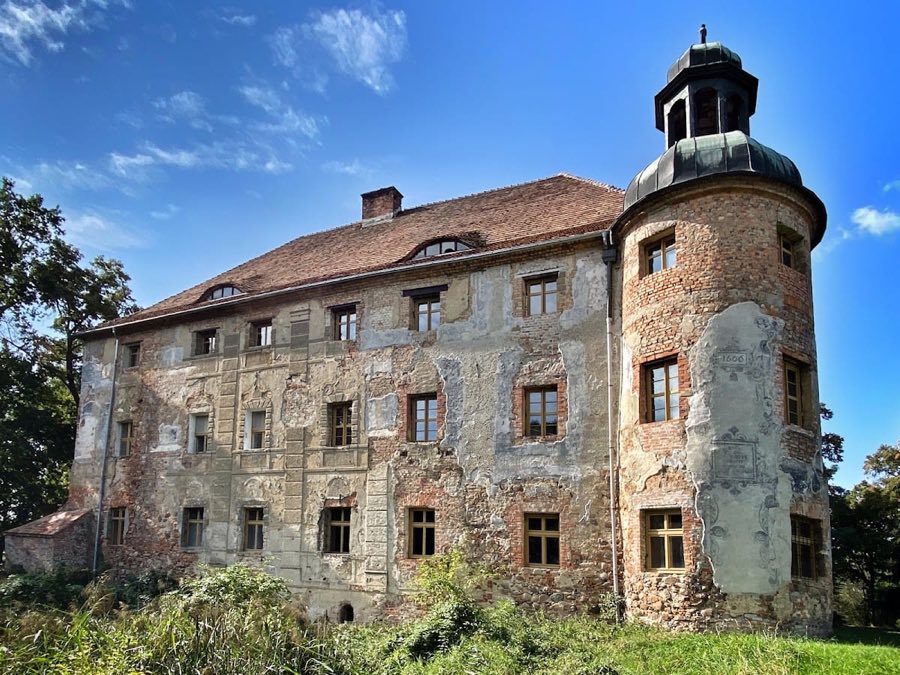
The palace occupies an island in the Tschirne (Czerna) river and forms part of a larger seventeenth- to twentieth-century complex that includes a park, a long hornbeam avenue, and an entrance gate created in 1905 known as the Bridge of Love. The main house began as a late Renaissance three-storey residence with a projecting central section and a tower rising above the entrance. The tower contains the principal doorway, which originally comprised three round-arched portals; a surviving stone portal bears the date 1626.
Above the entrance are carved cartouches that carry two coats of arms, those of the Schellendorff family and of the Zedlitz line, and below these panels a German-language erection plaque records the seventeenth-century rebuilding commissioned by Christoph von Schellendorff. The building underwent a Baroque transformation in 1712 and acquired a new west wing in 1720. In the 1905 remodelling the tower was given an onion-shaped dome, the façade was reworked in neo-baroque taste, a reinforced-concrete porch was added at the portal, and a ballroom was appended to the west wing.
The grounds contain several designed garden spaces from the early twentieth century. A Japanese-style garden was laid out on an island within the Tschirne and includes small channels of water and pedestrian bridges linking minor islets. To the west a Chinese-inspired garden is defined by two stepped, brick retaining walls arranged on a curved plan; those walls incorporate round and oval openings that recall traditional moon gates. A path leads toward the garden boundary where stair-like and pagoda-like pedestrian bridge forms cross a road, and elsewhere the grounds include a rose garden enclosed by an ornamental wall. The park surrounding the palace has been comprehensively renovated in the present day.
No. 39868
No. 85076
No. 19407
No. 54558
Comments
Comments for Palace in Iłowa will require a verified account before posting.
We'll send a verification link before your first comment is published.