No. 96879
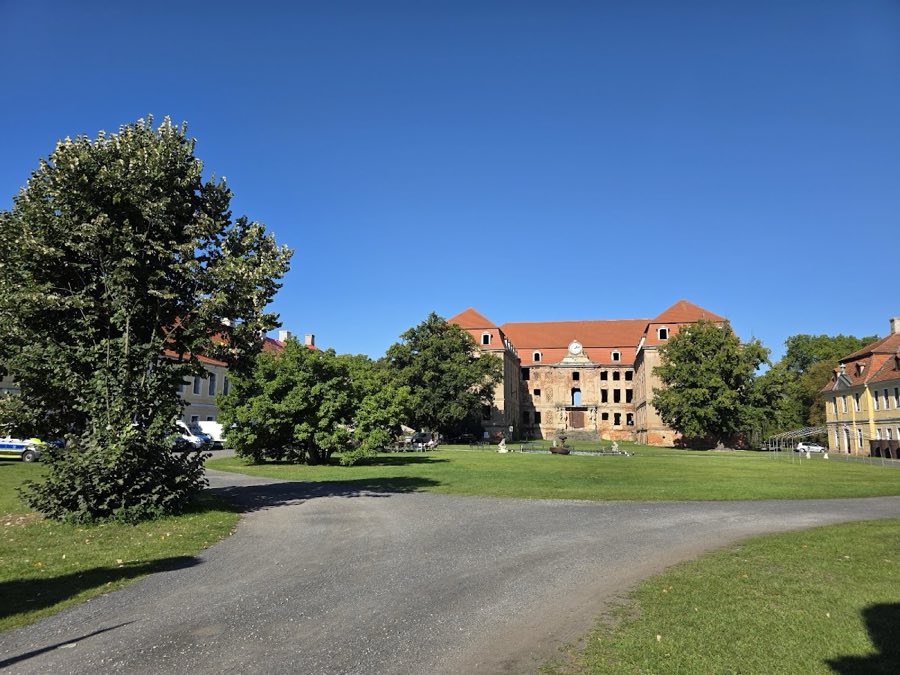
Brühl Palace, Brody
Brody, Poland
PalaceRestoredFor rent18th century
No. 19407
Palace · Germany
No. 19407 · 51.548 N, 14.723 E
For events
Schloss Muskau is marked as a château or castle venue lead. Capacity, indoor/outdoor spaces, catering rules, and accommodation options are published only after public verification.
Event types: Private events, Cultural gatherings, Filming and photography
Quick summary
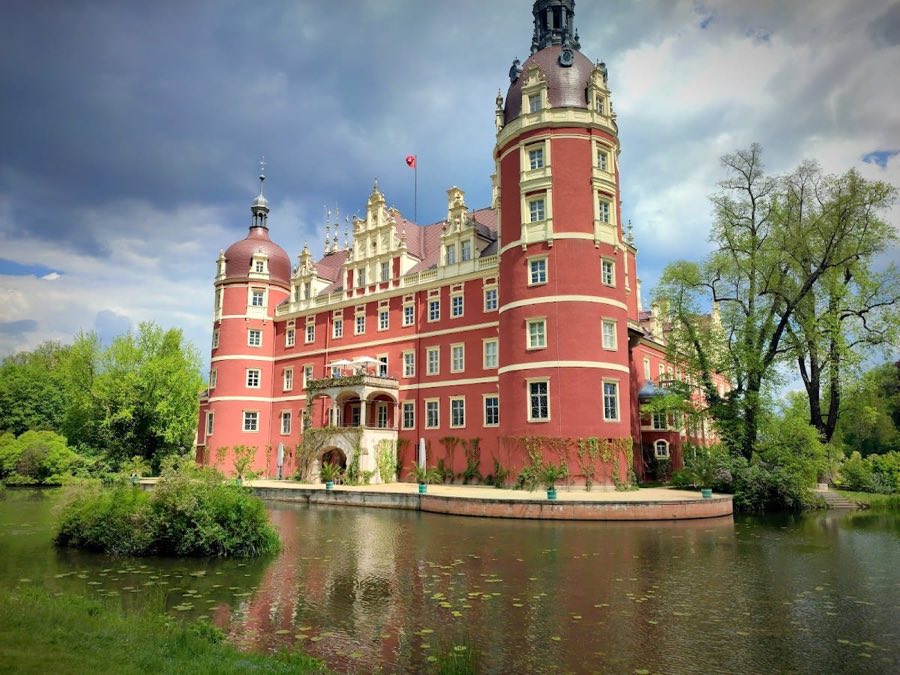
Schloss Muskau is a palace in Germany with origins associated with the 13th century.
See all castles in GermanySchloss Muskau is a palace complex situated in the town of Bad Muskau, Germany. It stands on the site of a medieval water castle constructed by the local Germanic nobility in the 13th century, strategically positioned near the Neisse river to oversee key trade routes and a customs point.
The earliest confirmed references date back to 1245, describing a fortified site featuring a water castle with a prominent defensive tower called a bergfried and surrounded by a protective moat. Throughout the late Middle Ages, the estate passed through the hands of several noble families, beginning with Bodo von Ileburg in the early 14th century. By 1361, the fortress was officially designated a “Veste,” or fortress, by Emperor Charles IV, underlining its military and administrative significance in the region. Over the next centuries, ownership shifted among the von Kittlitz, von Penzig, von Bieberstein, Schoenaich, and Dohna families, each contributing to the complex’s evolution.
A devastating fire in 1586 led Curt Reinicke I von Callenberg to rebuild the castle between 1646 and 1653 in the Baroque style, transforming it into a three-winged palace. The Thirty Years’ War had earlier caused substantial damage in 1643, making this reconstruction especially significant. The estate later came under the Callenberg family’s ownership until the late 18th century, followed by the von Pückler family, who initiated notable landscape and structural redesigns in the early 19th century. Prince Hermann von Pückler-Muskau demolished old fortifications to create an extensive pleasure park and commissioned plans by renowned architect Karl Friedrich Schinkel, though financial constraints limited full realization.
From 1846, ownership passed to Prince Frederick of the Netherlands, who between 1863 and 1866 enlisted architects Maximilian Franz Strasser and Hermann Wentzel to remodel the New Palace and other buildings in the Neo-Renaissance style. This period saw the Old Palace and the Cavalier House adapted to harmonize with the new aesthetic.
The complex endured severe damage during World War II, including a fire in 1945 set by Soviet troops after looting. After the war, the property was taken over by East German authorities and repurposed for various public uses. Restoration of the Old Palace began in the 1960s, while the New Palace was restored from 1995 to 2013. In 1992, ownership was transferred to the Free State of Saxony, and since 2004, the entire Muskau Park and palace ensemble have been recognized as a UNESCO World Heritage Site.
The Schloss Muskau complex reveals a long history through its layered architectural remains spread across a carefully organized site. Originally, it consisted of a medieval water castle featuring a bergfried tower measuring about 5.8 by 6.8 meters at its base, with massive walls between 1.8 and 2.8 meters thick. Constructed from fieldstones and clay bricks, this tower likely extended at least three stories high, with upper levels built in timber or half-timbered style. Next to it lay the palas, a 16.5-meter-long residential building, and a bridgehouse served as the southern entrance across the Neisse river.
The complex developed into a two-part fortress incorporating a main castle and a southern forecastle, both encircled by a moat system. Defensive walls included a ring wall with a southwest bastion and fortified bridgehouse, while a northern bastion protected auxiliary economic buildings. Notably, the Old Palace began as the gatehouse facing the town, marking the medieval entrance to the fortress.
The Old Palace stands as a symmetrical Baroque structure with a steep hipped roof pierced by dormer windows. Its facade facing the town incorporates two stub wings that interrupt the building’s rectangular layout. The main portal features a richly decorated double coat of arms representing the Callenberg and Dohna families, complemented by a wrought-iron grille bearing Traugott von Arnim’s initials. Sculpted niches near the entrance contain symbolic figures— the “Wild Man,” a city coat of arms bearer, and representations of Flora and Hygeia—created in the 1970s by Werner Hempel. Stone statues of former lords from 1863, partly damaged during the war, have been preserved inside the New Palace.
The New Palace forms a three-winged Neo-Renaissance complex with an open courtyard facing east toward the park. Its central west wing rises four stories, flanked by three-story side wings topped with round towers of varying heights at their corners. Ornamental details include decorative gables, balconies, sculptures, lanterns, friezes, and delicate tower roofs. A sandstone relief on the south gable honors architects Strasser and Wentzel. Elements of earlier fortifications appear in truncated towers incorporated into the side wings’ eastern facades, reflecting the reuse of medieval bastions. Due to adapting to the castle’s original foundations, the north wing’s alignment and wider side wings differ slightly from classical architectural symmetry.
The courtyard itself was elevated to the level of the first floor to allow installation of a second drawbridge constructed after 1672 by Curt Reinicke II von Callenberg, connecting it with the adjacent Baroque garden.
The Cavalier House is a stately two-story building distinguished by a mansard roof and dormer windows. A central risalit— a projecting section—rises with a broad triangular gable that extends into the roof, with a grand staircase leading to a basket-arched entrance portal flanked by oversized round-arched windows. Historically, this building served multiple roles including a garden palace, theater, guesthouse, and residence for widows.
The Marstall and Schlossvorwerk together create a one-story, open, four-sided courtyard complex. These facilities housed stables, carriage storage, living quarters for staff, and garden tool storage. The northern residential building exhibits Norman Gothic style, while other wings display Neo-Renaissance designs with decorative gables and pronounced cornices. The Marstall’s mansard roof shelters four entrances, comprising a covered west portal and three with ornamental gables on the north side. Adjacent lies a former riding hall built in the early 20th century.
The Orangerie, a rectangular building with a flat roof, blends Gothic and Moorish architectural influences. Its south-facing facade is divided into three sections by slender, tower-like projections topped with battlements. The rear north facade rises two stories and includes three entrances leading to auxiliary heating and utility spaces. Today, its main hall hosts concerts and conferences, with administrative offices added in 2005.
South of the Orangerie lies a greenhouse complex erected in 1833 originally as pineapple houses. It remained in use until the early 20th century for tropical plants but has since been closed due to structural issues.
The New Palace’s southwest tower, restored and accessible, serves as a 35-meter observation point, offering sweeping views over the surrounding park landscape.
Postwar restoration efforts returned the Old Palace to its Baroque appearance and removed some later Neo-Renaissance decorative elements from the New Palace to restore historical authenticity. The Schlossrampe, a castle ramp designed by Schinkel and completed between 1825 and 1827, provides a graceful connection between the New Palace and the park. This ramp is punctuated by two sandstone lions sculpted by Albert Wolff in 1857. Additional statues commemorating former lords and architects enrich the complex’s visual narrative.
Overall, the site displays a diverse use of building materials including fieldstone and clay brick foundations, decorative sandstone sculptures, and plastered facades adorned with sgraffito— a technique involving layered plaster decoration uncovered during recent restoration work.
No. 96879
No. 54660

No. 75385
No. 39868
Comments
Comments for Schloss Muskau will require a verified account before posting.
We'll send a verification link before your first comment is published.