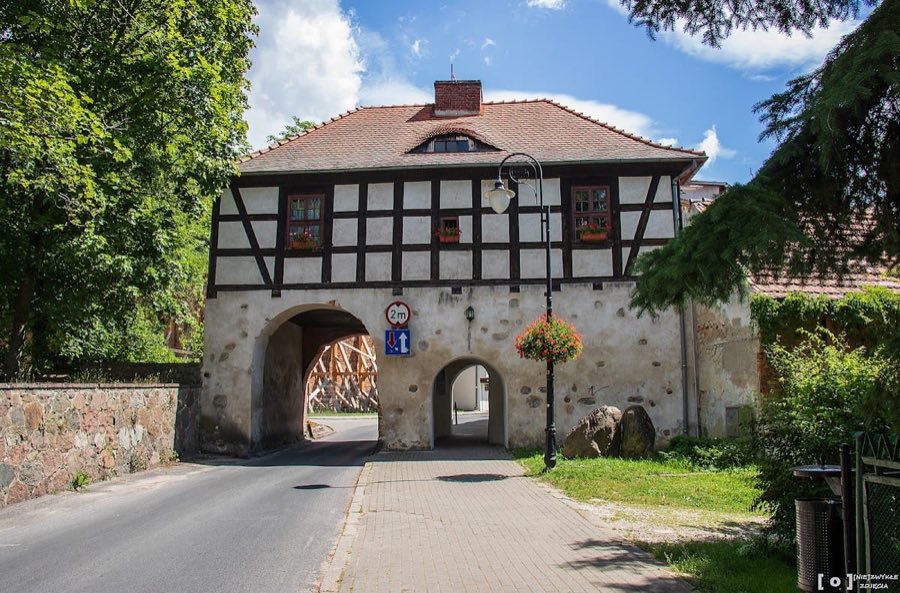
No. 95615
Castle of the Order of St. John in Łagów
Poland
CastleRestored13th century
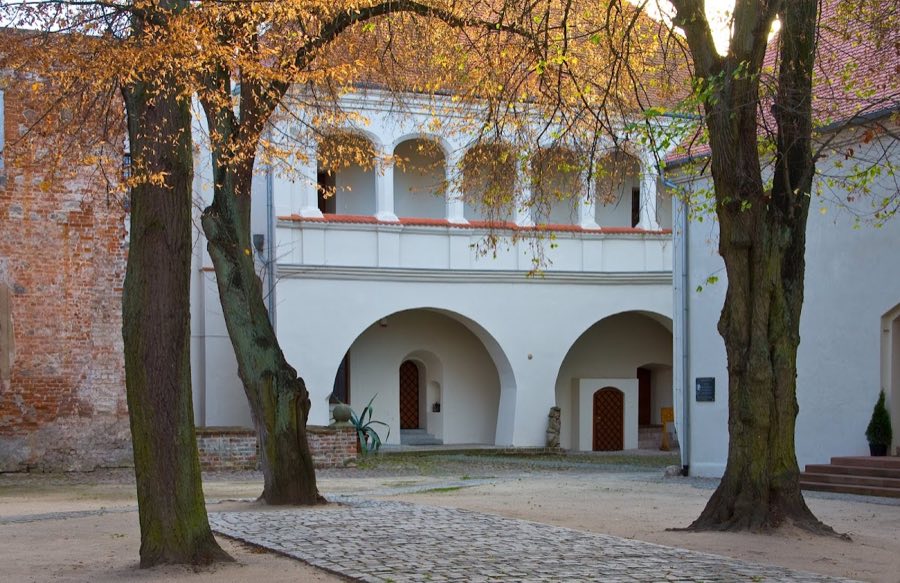
No. 93571
Castle · Poland
No. 93571 · 52.048 N, 15.101 E
For events
Krosno Odrzańskie Castle is marked as a château or castle venue lead. Capacity, indoor/outdoor spaces, catering rules, and accommodation options are published only after public verification.
Event types: Private events, Cultural gatherings, Filming and photography
Quick summary
Krosno Odrzańskie Castle is a castle in Poland with origins associated with the 13th century.
See all castles in PolandKrosno Odrzańskie Castle stands in Krosno Odrzańskie, Poland, and appears to have been constructed in the thirteenth century under the Piast dynasty. An earlier fortified settlement at the site is recorded in the eleventh century, and the later stone-and-brick fortress replaced that early gord. Duke Henryk Brodaty of the Piasts died in the castle on 19 March 1238.
In 1241 the castle sheltered nuns from the Trzebnica convent and Saint Jadwiga of Silesia during the Tatar invasion. By the end of the thirteenth century the stronghold and the town passed into the hands of the Głogów branch of the Piast family. Over the fourteenth and fifteenth centuries the Głogów princes expanded the complex, adding a gatehouse with a tower and extending the north and south wings.
Between 1476 and 1478 Jan I of Żagań laid siege to the castle on three separate occasions; following these events the site came under Brandenburg control. The sixteenth century brought a transformation in style and use. Interior work was recorded in 1510, a new east wing was built about 1570, and rebuilding of the south wing together with the gatehouse took place between 1571 and 1574. In 1579 arcaded cloisters were executed under Margrave Jan Georg and later maintained by his widow Elisabeth, and the complex became a residence for duchesses and other widowed members of the Brandenburg ruling house.
During the Thirty Years’ War Swedish forces occupied the castle intermittently from 1631 to 1644. The Swedish commander Johann Gunn enlarged the surrounding moat, installed a new drawbridge, and raised earthworks and bastions around both the town and the castle. Rebuilding after the main period of conflict, between 1644 and 1650, included work on the west wing and the insertion of a Calvinist chapel in the southern part of that wing. Elisabeth Charlotte introduced Baroque features and commissioned farm buildings to the north of the castle.
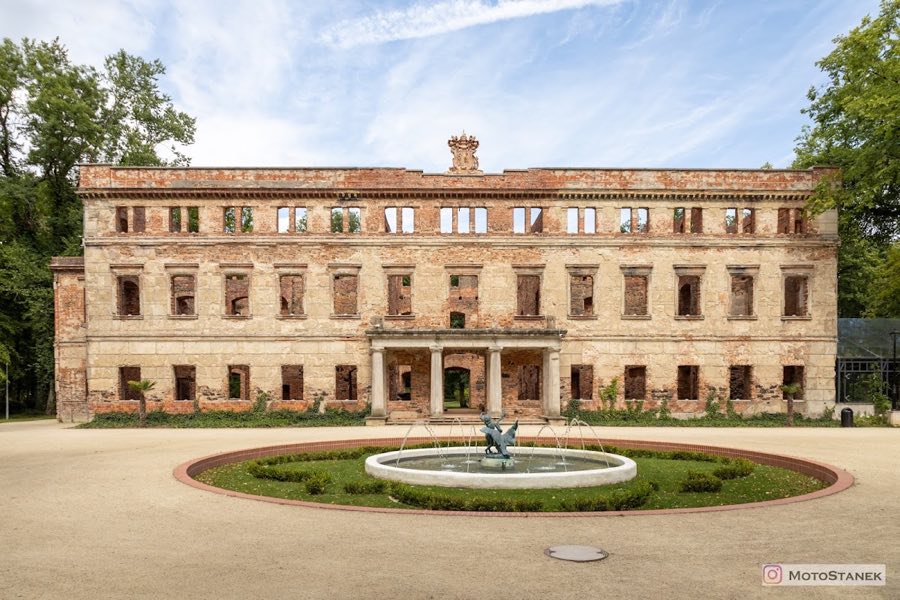
By 1660 the building no longer served as a widow’s residence because of poor technical condition. In 1740 Frederick II repurposed parts of the castle for military magazines. Krosno Odrzańskie became a garrison town in 1816 and the Prussian army converted castle spaces into barracks in 1886 and 1887. In 1919 sections were assigned to the Silesian Savings Bank, to a museum, and to private apartments. In 1945 the castle was plundered and set on fire by Red Army (Soviet) troops; the blaze left standing walls, a former chapel turned magazine, some ground-floor rooms, and a portion of a Renaissance gallery.
Conservation and repair work has taken place intermittently since the mid twentieth century. Initial securing of ruins occurred in 1958–1959 and the courtyard was cleared in 1966. The gatehouse was renovated in the 1970s and further repairs to the gatehouse and south wing were carried out from 1997 to 2003. The south wing and the former chapel were revitalized around 2008, while the castle granary collapsed in 2006 and an eastern stretch of wall partially fell at the end of 2021. From 2010 the complex has housed an artistic and cultural centre, a museum, a tourist information point and a local cultural association, and it contains a regional historical room, a cellar dedicated to wine and honey, the former chapel and a lapidarium of tombstones and cemetery elements.
The castle stands as an irregular rectangular, four-winged enclosure that creates a similarly shaped inner courtyard. Buildings around the courtyard rise mostly two storeys and parts of them contain vaulted cellars. The curtain walls combine stone and brick, while the principal structures are of brick construction, reflecting building practices carried out from the medieval period into the early modern era.
The gatehouse projects from the curtain wall as a three-storey rectangular block equipped with a small bastion and an adjoining tower on its northern side. The tower follows an irregular polygonal plan and, following modern restoration, is finished by a pyramidal roof. Inside the tower a spiral staircase survives, lit by slanted windows that widen inward so they give more light at the stair—this detailing belongs to a Gothic–Renaissance vocabulary. The gatehouse face is capped with a cornice and contains a semicircular entrance with decorative stonework, above which are two rows of rectangular windows set in prominent framed surrounds. The gatehouse received major conservation work in the late twentieth century and early twenty-first century.
The west wing is partly single-storey, the lower part taken up by the chapel which has a steep double-pitched roof, while the remainder of the wing rises to two storeys. The chapel retains an entrance portal set into an ornamental niche reached by steps from the courtyard, a skylight above that doorway, and tall side windows about two thirds of the entrance height. Elsewhere in the west wing are the remains of a hall and a stair, plain rectangular windows and an entrance finished with a curved, segmental arch. Rebuilding after the mid seventeenth century included work to this wing and the insertion of a Calvinist chapel in its southern section; the former chapel later served as a magazine and was subject to twentieth- and twenty-first-century revitalization.
The north wing shows a traditional brick pattern known locally as the Wendish bond, while its ground floor incorporates a section built of stone. This wing preserves two-storey elevations and cellared spaces that reflect its long use as domestic and service accommodation for the castle complex.
The east wing was constructed in the same manner as the north wing, with brickwork above a partly stone ground floor. Its external southern portion is ruined and has been partially dismantled, leaving a fragment that from the courtyard side frames a semicircular Renaissance portal flanked by niches. The eastern curtain and adjacent structures suffered collapses in the early twenty-first century, including a granary failure in 2006 and a partial fall of the eastern wall in late 2021.
The south wing consists of two rectangular buildings joined by a short connector. A restored Renaissance section next to the gatehouse contains two arcaded passageways beneath a cloistered loggia with a balustrade supported by pillars. In the arcade area a semicircular portal survives, set between decorative niches. This wing underwent significant repair around the turn of the twenty-first century and completion of its revitalization was achieved in the late 2000s.
Outside the main enclosure, to the east, there are visible traces of seventeenth-century Swedish defensive works. Those earthworks and bastions, raised during the period of Swedish occupation, survive as archaeological remains. Nearby stands a structure referred to as the gardener’s house, which forms part of the group of outlying buildings associated with the castle estate.
No. 95615
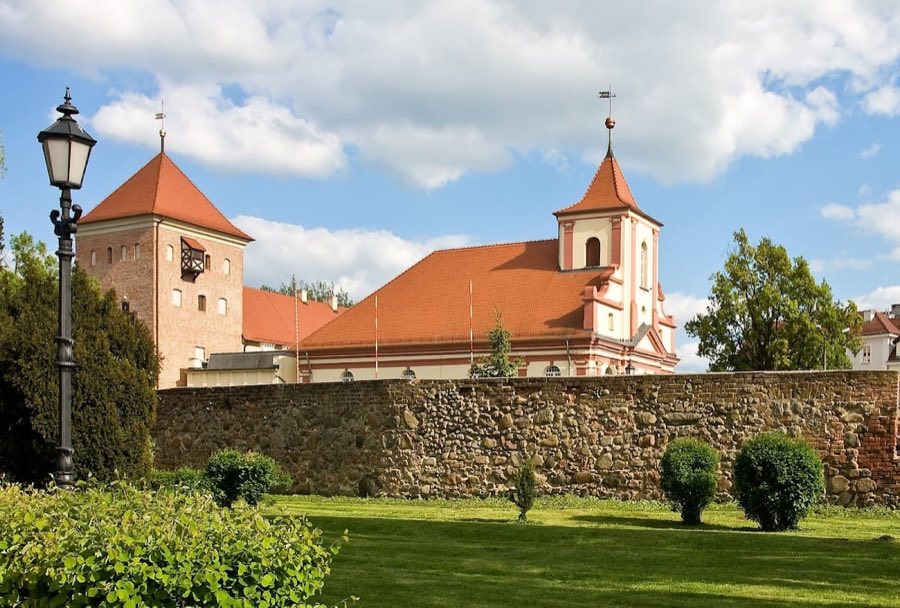
No. 61816
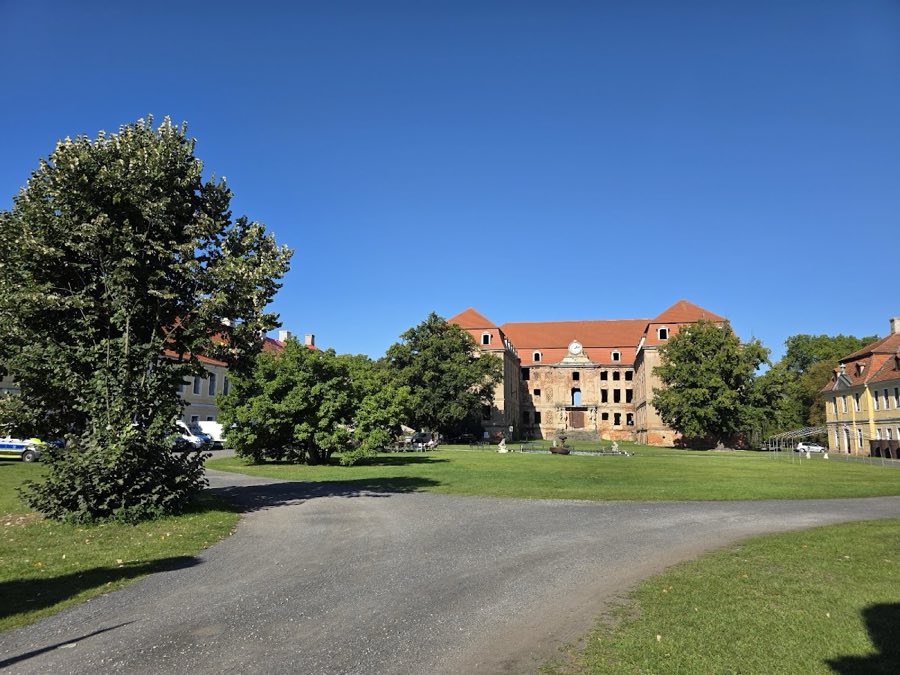
No. 96879
No. 74923
Comments
Comments for Krosno Odrzańskie Castle will require a verified account before posting.
We'll send a verification link before your first comment is published.