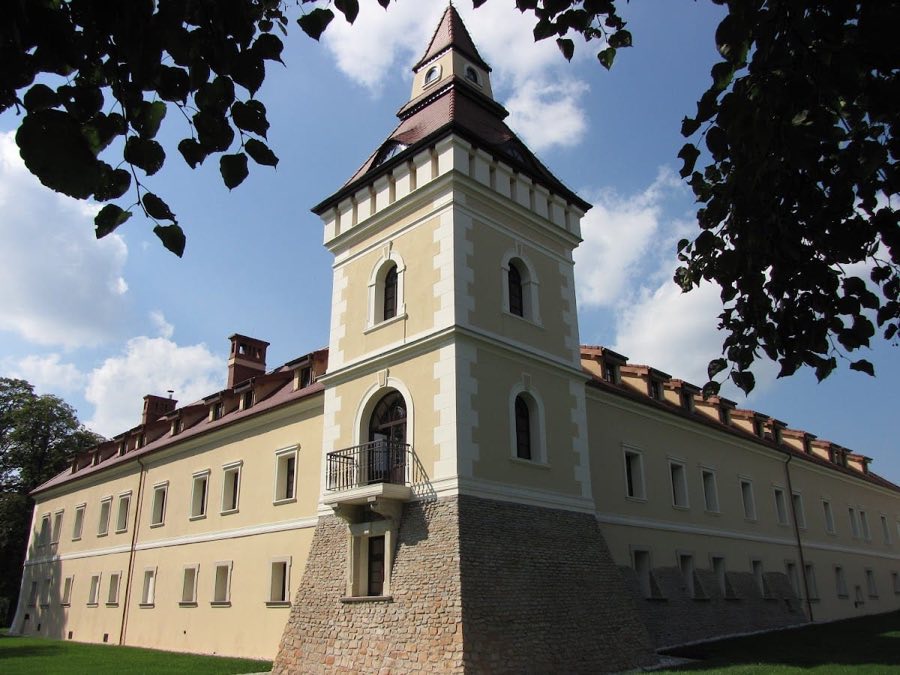
No. 43937
Tarnowice Stare Castle
Poland
CastleRestoredFor rent14th century
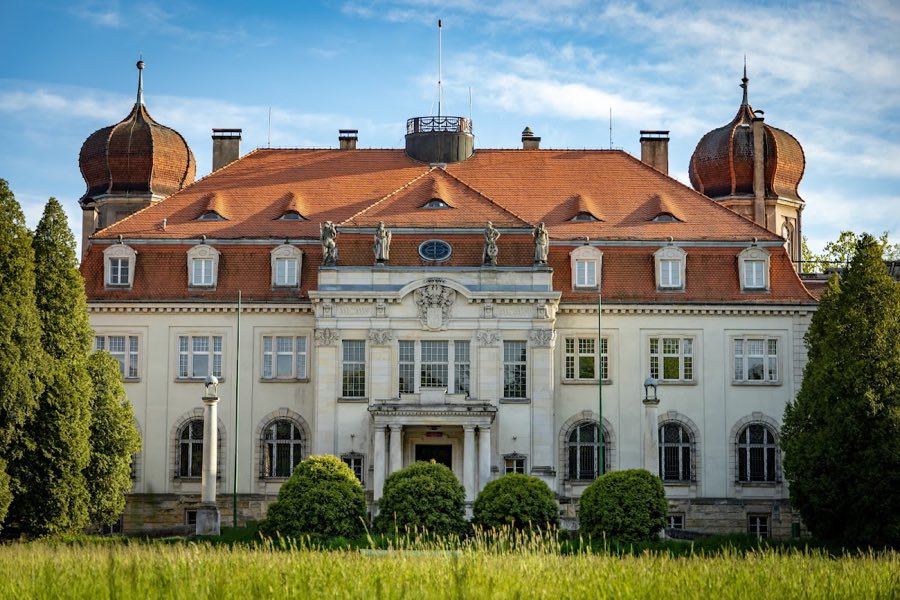
No. 44356
Manor house · Poland
No. 44356 · 50.515 N, 18.738 E
Quick summary
Brynek Palace is a manor house in Poland with origins associated with the 19th century.
See all castles in PolandThe palace in Brynek, Brynek, Poland, is a 19th-century country residence first raised in 1829 and later reshaped in an eclectic manner. It was erected for Prince Adolf zu Hohenlohe-Ingelfingen and stands within a larger park that contains a botanical garden; the property is recorded as part of the region’s register of immovable monuments. The house grew out of elite landholding patterns of the period and has remained associated with successive private owners and institutional uses.
Construction began in 1829 when the estate was laid out and the main house completed for the princely client. This initial phase established the two-storey dwelling and its setting within the park and garden. In 1872 the building was expanded by the addition of side wings, increasing the palace’s footprint and domestic capacity.
At the start of the twentieth century ownership changed when Count Hugo II Henckel von Donnersmarck of Siemianowice acquired the property in 1904. Within a year the palace underwent a comprehensive reconstruction in an eclectic style under the direction of a Wrocław architect, giving the exterior and interiors much of their present appearance.
During the period of the Polish People’s Republic the building’s chapel was secularized and adapted for commercial use as a shop. That practice ended in 1991 when the chapel was returned to ecclesiastical ownership. In recent decades the main house has been repurposed for education; it now accommodates the dormitory facilities of the Stanisław Morawski Forest and Ecological School Complex.
The palace stands as a two-storey nineteenth-century house whose current look reflects the early-twentieth-century eclectic rebuilding. The roof is a mansard form, and the southern side of the main block opens onto a terrace edged with a stone balustrade and a sheltered loggia. A classical portico marks the principal entrance, and two Ionic columns rise above that entrance to frame the façade.
Flanking the central block are twin towers capped with onion-shaped domes, a distinctive silhouette element. On the first-floor exterior a cartouche displays the coat of arms associated with Count Hugo II Henckel von Donnersmarck, and above it an attic zone is ornamented with four sculpted figures personifying a hunter, a worker, a farmer and a fisherman.
Inside, surviving principal rooms include a wood-paneled library and a chamber designated as a room of national remembrance. The west wing contains a former palace chapel set beneath its own onion dome topped by a lantern, linked to the main building by an internal gallery. The chapel was used for retail purposes during the communist era and was returned to church care in 1991.
The broader estate retains multiple service and garden structures. Two lodge houses stand at the approaches and are secured by wrought metal gates. A greenhouse complex survives together with its boiler house and an attached tower, while a water tower carrying a clock sits above a through-passage gate dated 1906. A brick orangery constructed around 1910 follows an H-shaped plan and includes its own tower; that orangery is today partly administered by a local middle school. Farm-related buildings remain on the grounds, among them a riding school and a separate palace outbuilding. Many of these elements survive in situ and together define the historic palace ensemble within its park and botanical garden.
No. 43937
No. 56457
No. 75861
No. 86541
Comments
Comments for Brynek Palace will require a verified account before posting.
We'll send a verification link before your first comment is published.