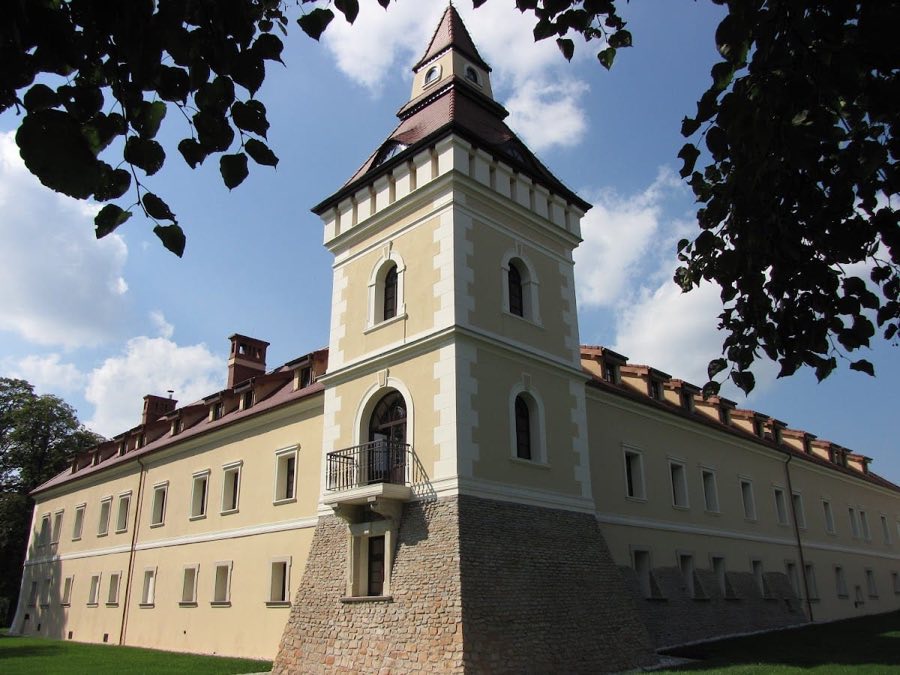
No. 43937
Tarnowice Stare Castle
Poland
CastleRestoredFor rent14th century
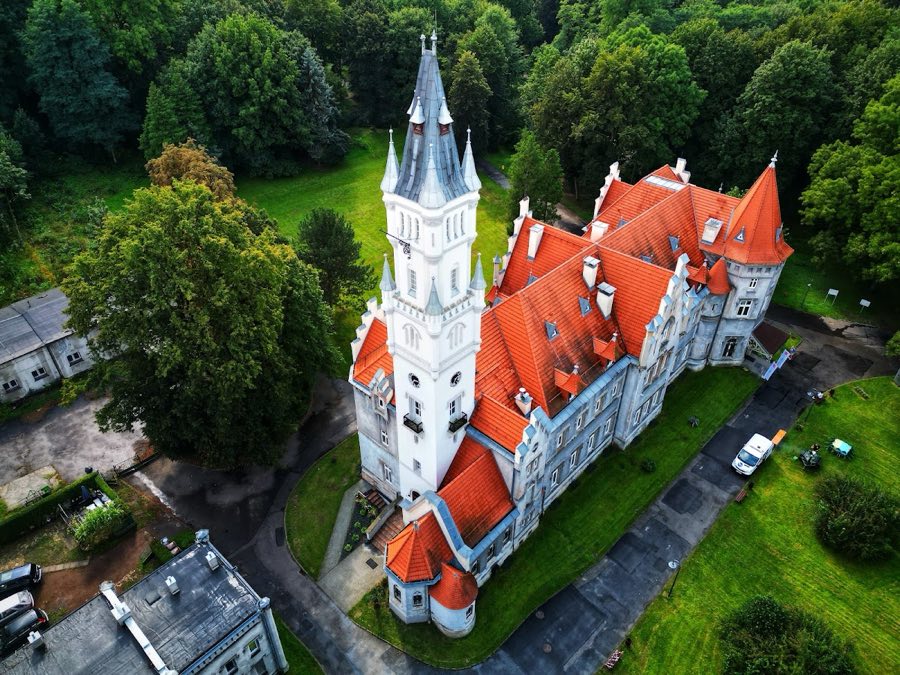
No. 56457
Manor house · Poland
No. 56457 · 50.439 N, 18.901 E
For events
Donnersmarck Palace, Nakło Śląskie is marked as a château or castle venue lead. Capacity, indoor/outdoor spaces, catering rules, and accommodation options are published only after public verification.
Event types: Private events, Cultural gatherings, Filming and photography
Quick summary
Donnersmarck Palace, Nakło Śląskie is a manor house in Nakło Śląskie, Poland with origins associated with the 19th century.
See all castles in PolandThe Palace of Donnersmarck family in Nakło Śląskie, Nakło Śląskie, Poland, is a mid‑19th‑century Neo‑Gothic country residence erected by the Henckel von Donnersmarck noble family. Built between 1856 and 1858, the house was planned as a summer retreat and reflects historicist tastes of the period, drawing on English Tudor Gothic and some Romanesque forms. The building came to matter locally as the seat of the Nakło line of the Donnersmarcks and later served a range of public functions after it left family ownership.
Work began under Count Hugo I Henckel von Donnersmarck and the house stood on what was probably the site of an earlier manor. Hugo I continued to base his principal domain elsewhere, using the Nakło house seasonally at first, but his descendants eventually made it their permanent residence and established Nakło as the main seat of their local branch. After Hugo I’s death his widow, Laura von Kaszonyi, managed the estate until 1905; a local tradition connects her name with two coats of arms set above the entrance, fragments of which remain on the façade.
Late in the century the palace was altered and expanded. In 1891 the tower was raised and rebuilt and other changes gave the building its present appearance. Count Łazarz IV Henckel von Donnersmarck oversaw these modifications; his son Edwin inherited in 1914 and Edwin’s son, Łazarz V, became the last family owner. Following the 1921 division of Upper Silesia the family remained on their lands and accepted Polish citizenship.
As the Eastern Front approached in 1945 the Donnersmarck family packed their most valuable belongings and left Nakło Śląskie for Switzerland, ending roughly ninety years of family ownership. From 1945 until 1999 the state took control of the estate and the palace was adapted for agricultural education: first as a three‑year State Gymnasium of Rural Economy, from 1949 as an Agricultural High School, and later as the Complex of Schools Centre for Agricultural Education. These decades brought many interior alterations to provide dormitories and classrooms.
Administrative changes in 1999 transferred the property to Tarnowskie Góry County, which used parts of the building for offices while some school activity continued. Between 2006 and 2010 the regional art collection called Barwy Śląska was housed in the palace. A major first phase of revitalization and interior repair took place from 2010 to 2012, including replacement of ceilings and building systems and conservation of surviving decorations at a reported cost of about 7.7 million PLN; during that work a decorative ceiling was uncovered and conserved. On 1 January 2013 the restored complex reopened as the Centre for Silesian Culture, a county cultural institution for exhibitions, education, and events. The palace and its park are entered in the regional register of monuments.
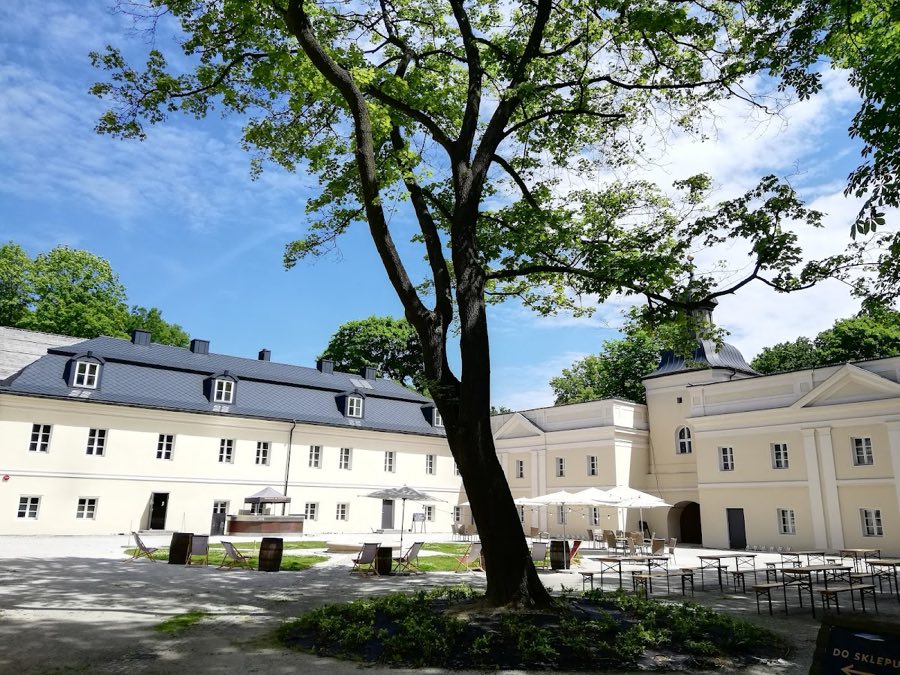
The palace stands as a two‑storey rectangular building with a polygonal, multi‑sided tower on its east side, combining Neo‑Gothic vocabulary with Tudor Gothic and some later Romanesque touches. Walls are built of brick and today covered with a light plaster finish; a 2021 renovation restored the tower’s pale exterior tone. A multi‑hipped roof clad in red ceramic tiles caps the house, and the roofline is punctuated by chimneys and small ventilation turrets.
The principal south façade faces the park and displays stepped gables and dormer windows with tent‑shaped roofs. The main entrance is a representational doorway with an ornamental portal, above which fragments of two heraldic cartouches survive that bear the Donnersmarck and von Kaszonyi arms, a feature linked in local tradition to Laura von Kaszonyi. The surrounding mid‑19th‑century landscape park, laid out by garden architect Peter Joseph Lenné, contains mature trees, three decorative entrance gates, and former farm outbuildings that remain as part of the complex.
Internal arrangements show high rooms with generous windows and abundant plaster decoration. Several rooms retain barrel‑shaped vaulted ceilings, meaning rounded tunnel‑like ceilings with faceted cornices, and decorative plasterwork on some flat ceilings reflects classical models. Original fireplaces and ornamental stoves survive in a number of spaces, and fragments of wooden panelling remain in the entrance hall. A principal wooden main staircase with a richly carved balustrade has been carefully restored and remains a prominent fixed element.
Fixed and movable survivals include a large built‑in heavy safe set into a first‑floor room and a ground‑floor domestic chapel that was converted into sanitary facilities during the building’s use as a dormitory; that conversion is recorded into the late 20th century. During the 2010–2012 refurbishment conservators revealed and conserved a decorative plafond, or ornamental ceiling, in a ground‑floor room. The ensemble of palace, park and outbuildings survives in a mix of restored and adapted condition and is protected as a registered monument.
No. 43937
No. 86541
No. 44356
No. 83425
Comments
Comments for Donnersmarck Palace, Nakło Śląskie will require a verified account before posting.
We'll send a verification link before your first comment is published.