No. 47098
Bertradaburg
Germany
CastleRuin8th century
No. 88120
Castle · Germany
No. 88120 · 50.197 N, 6.831 E
For rent
Burg Daun is marked for bookable castle accommodation. Nightly pricing, sleeps count, stay rules, and amenities are displayed only when public operator data is available.
Rental type: Hotel / bookable stay, Short-stay rental
Short-term availability: Bookable accommodation signal
Quick summary
Burg Daun is a castle in Germany with origins associated with the 7th century.
See all castles in GermanyBurg Daun stands on a basalt hill in the town of Daun, Germany, and the earliest fortified use of the site was established by Celtic peoples around 700 BCE.
By about 50 BCE the hill served a Roman military purpose, where a funerary deposit indicates a fortified Roman watchpoint occupied the location. The medieval castle was erected as the urban residence of the lords of Daun toward the end of the ninth century. That original Daun line ended in 1163, after which a ministerial named Richardus de Duna assumed control and founded a renewed family branch carrying the Daun name.
During the fourteenth century the settlement formed tightly against the steep rock on which the castle stood. In 1340 Ágidius von Daun received the town as a fief from King John of Bohemia. Feuds with the archbishops of Trier and Cologne culminated in the 1350s with the capture of the fortress, the razing of the town below the castle and of the manorial houses at its foot, and the division of the castle building among rival claimants.
From the later Middle Ages the stronghold functioned as a jointly held residence shared by different family lines. Plans made in 1398 to rebuild the original town were not carried out; instead a new settlement was laid out on the opposite side of the castle rock. The Daun family rose to the rank of imperial counts in 1643, and Philipp Ernst von und zu Daun was the final count to live at the castle. Members of the family later entered Habsburg service; one descendant, Leopold Joseph von Daun, became a field marshal during the Seven Years’ War. That cadet line ended in the eighteenth century.
The site suffered serious decline from the mid-seventeenth century. The plague of 1637 and repeated wartime depredations left the local population and resources depleted, and by 1671 the castle buildings were being used by the elector’s administrative officers. In 1689 troops of Louis XIV destroyed both the town and the castle during the War of the Palatine Succession; the town was looted and the Catholic parish church was pressed into service as a stable. In 1712 Elector Karl Joseph von Lothringen rebuilt the principal residential building as a hunting lodge, and the electoral coat of arms placed above its main entrance was later restored in the 1990s.
The heirs of the countly family sold most of their holdings to the elector in 1714, and in 1722 they disposed of the half-ruined castle and associated rights to Elector Franz Ludwig. Revolutionary France seized the principality in 1793 and put former properties up for auction, leaving the castle without a private proprietor and further exposed to neglect. In 1815 the site passed to Prussia; Daun thereafter became the seat of a royal forestry office and the former administrative house served as a government building. Sovereignty passed to the state of Rhineland-Palatinate in 1948, the town of Daun became owner in 1957, and the main residence entered private hands in 1978 and was later converted for use as a hotel occupying the former electoral administrative house. The manorial houses beneath the castle have been restored and are protected as historic monuments.
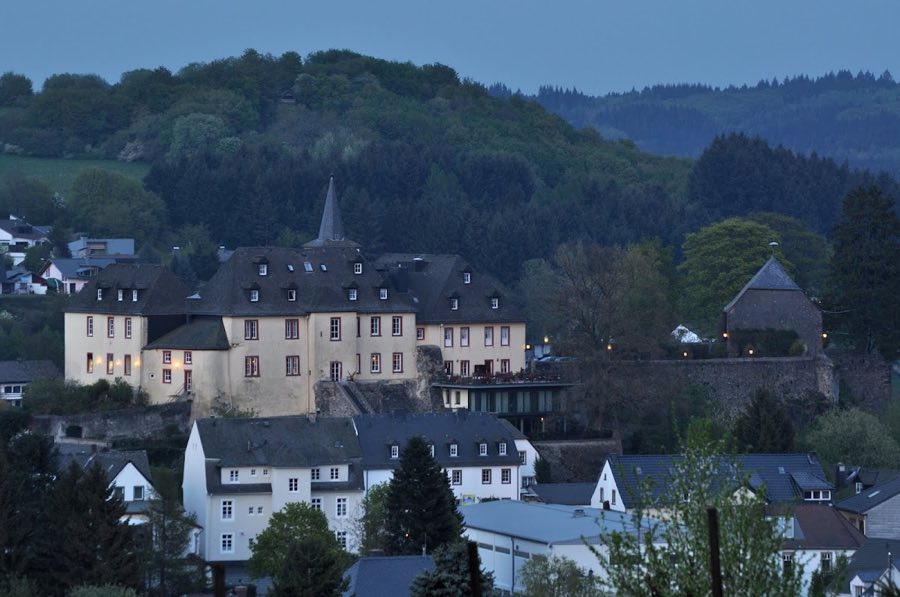
The castle occupies a hilltop position of hard volcanic rock, and its layout reflects long use as a fortified residence and as a compact town stronghold pressed against a steep slope. Archaeological and historical evidence documents a sequence of occupation from Celtic refuge to Roman watchpoint and into a medieval, multi-family fortress. The surviving defensive fabric dates primarily to the medieval and early modern periods.
A surrounding ring wall from the medieval complex is still visible on the summit, providing the principal fragmentary remnant of the original fortifications. A small rear defensive tower with narrow firing openings projects from this circuit and shows the defensive function it once served. These masonry elements remain in situ and present the preserved medieval silhouette of the hilltop enclosure.
The principal residential house that crowns the site was reconstructed in 1712 as a hunting lodge for the Elector. Its rebuilding reflects early-eighteenth-century tastes rather than medieval military architecture, and the electoral coat of arms placed above the main entrance was conserved in restoration work carried out in the 1990s. Today that main building stands as the most complete historic structure on the summit and has been adapted to modern use.
Beneath the castle the former manorial houses for the castle retain their historic fabric and have undergone restoration; they are formally listed as protected monuments. These houses once belonged to the dependent men who served the castle and the lords who lived there and now present conserved examples of the settlement that clustered at the hill’s base.
At the east end of the castle area a large tithe barn dates to 1740. The barn displays a hipped roof and a wide gateway whose keystone carries the Trier cross, marking its connection with regional ecclesiastical authority. The barn survives as a standing, dated eighteenth-century agricultural building associated with the castle estate.
On the castle grounds an Evangelical church was erected in a neo-Gothic style between 1865 and 1867. This nineteenth-century house of worship occupies part of the historic compound and reflects later religious and communal development on the site.
Medieval records and surviving divisions show that the castle was partitioned among heirs in distinct units. One sector, called Nannstein, together with a tower and a portion of the castle ring, were allotted to Balduin of Trier, while a separate unit known as Rodemacher retained its own enclosing wall. The pattern of shared ownership and internal walls is preserved in documentation and in the arrangement of surviving masonry, indicating how residence and defense were divided among family branches in the later Middle Ages.
No. 47098
No. 24593
No. 82338
No. 51746
Comments
Comments for Burg Daun will require a verified account before posting.
We'll send a verification link before your first comment is published.