No. 48429
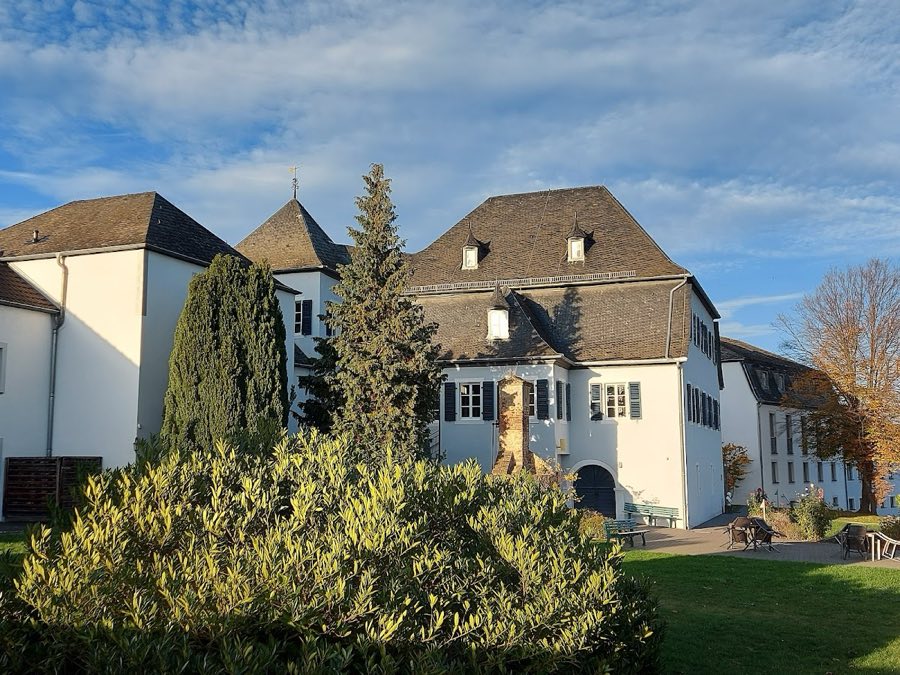
Burg Lantershofen
Germany
CastleRestored11th century
No. 82338
Castle · Germany
No. 82338 · 50.509 N, 6.975 E
Quick summary
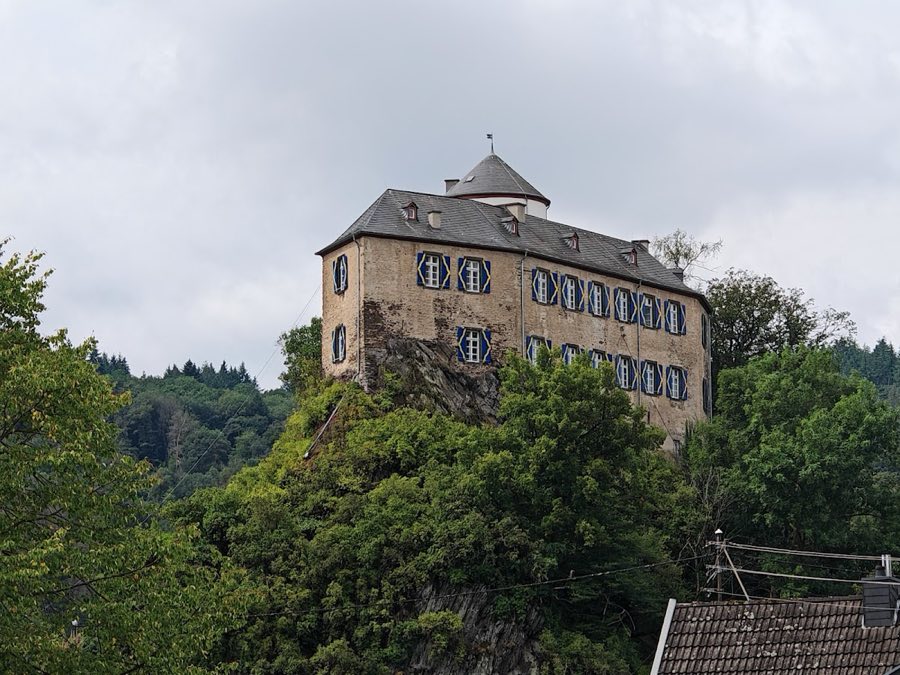
Burg Kreuzberg is a castle in Germany with origins associated with the 9th century.
See all castles in GermanyBurg Kreuzberg stands above the municipality of Altenahr in modern Germany. It is first recorded in 893 as Cruceberg in the Prümer Urbar and developed into a manorial residence after the Counts of Are established a steward’s dwelling on the hill around 1100.
In the later Middle Ages Archbishop Konrad von Are‑Hochstaden granted the site in fief to Kuno von Vischenich, who built there with the archbishop’s support. In April 1343 Kuno and his wife Guda yielded the castle to the Archbishopric of Cologne and were enfeoffed with it again, after which it functioned as an Offenhaus in the archbishop’s domain.
Kuno died in 1343 without heirs; Guda remarried Konrad von Schöneck in 1346 and the estate passed to the Schöneck family. The main defensive tower is often dated to the fifteenth century but may belong to the castle’s fourteenthcentury fabric. By the early fifteenth century the lordship was divided and the site became a Ganerbenburg shared by coheirs; over the next two and a half centuries ownership passed through many regional noble families.
In 1659 Johann Arnold Quadt von Wickrath reunited the lordship by purchase. French troops destroyed the castle in 1686, and after a succession of transfers the property was rebuilt in stages: a residential block was rebuilt in 1760, the tower received a new roof in 1781, and the present chapel was built in the 1780s under the von der Heyden family.
The estate passed by marriage into the von Boeselager family in 1820, who used it as a hunting lodge and later as a residence. The complex served as an airraid shelter during the Second World War and survived the conflict. Mid twentiethcentury adaptations converted the bergfried for habitation and linked it to the residential block; the von Boeselager family continues to own and live at the castle.
Burg Kreuzberg occupies a small, nearly triangular artificial rock plateau. The castle core follows that triangular plan and is enclosed by an inner ring wall that also defined a former forecourt or outer bailey. Service and economic buildings from the eighteenth century stand west of the main house.
The chapel is a late Baroque Catholic building dedicated to Saint Antonius, completed in the 1780s. It has a polygonal choir, a long facade with three window axes, a roundarched entrance on the south face, and a wooden barrel vault in the nave; the west gallery displays the von der Heyden coat of arms dated 1783. The chapel is accessible to the public.
The bergfried on the east side is a round whiteplastered tower with a blunt conical roof and a weather vane dated 1781; a hexagonal stair tower with a bellshaped roof provides floor access. The bergfried projects beyond the inner ring wall and was adapted for residential use in the mid twentieth century, receiving new external plaster in 1982.
The north residential building is a two storey Baroque rubble stone house that retains substantial medieval wall fabric. On the south side the inner ring wall survives to parapet height and shows traces of a former building that stood against it; a 1725 drawing records a southside structure whose later removal is not dated. Apart from the chapel the castle remains private and is not open to the public; it is the only inhabited castle in the Ahr valley.
No. 48429
No. 20798
No. 77821
No. 65580
Comments
Comments for Burg Kreuzberg will require a verified account before posting.
We'll send a verification link before your first comment is published.