No. 39877
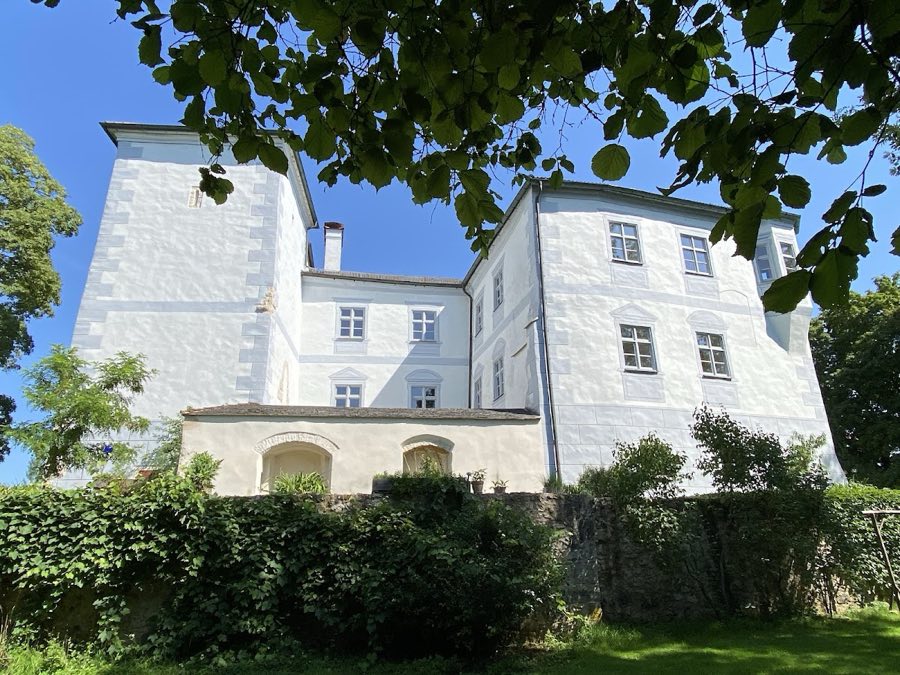
Schloss Hofstetten
Germany
CastleIntact17th century
No. 51925
Castle · Germany
No. 51925 · 48.949 N, 11.397 E
Quick summary
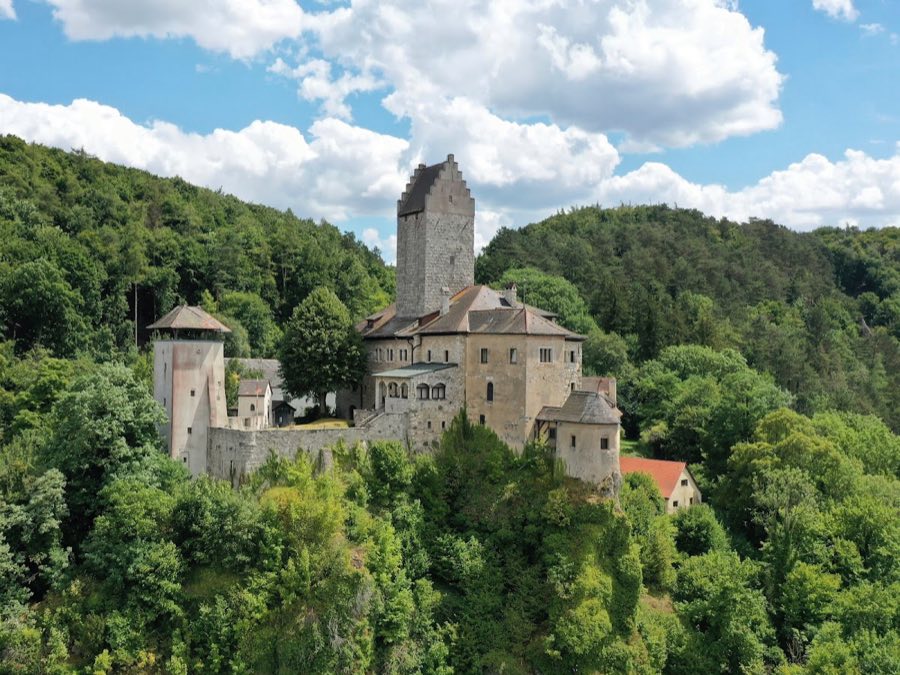
Burg Kipfenberg is a castle in Germany with origins associated with the 13th century.
See all castles in GermanyBurg Kipfenberg stands above the town of Kipfenberg, Germany, and was raised by medieval German nobility in the High Middle Ages.
The first fortifications on the rocky spur date to the 1100s and were enlarged over the following decades as the site developed into a fortified residence. From 1277 members of the Kropf family held the castle; they adopted the local name and styled themselves Kropf von Kipfenberg while serving as ministerial knights under the Counts of Hirschberg.
On 11 September 1301 Konrad, known as Struma Kropf, transferred the castle and the adjoining town to the Bishopric of Eichstätt, at that time led by Bishop Conrad II von Pfeffenhausen. After this conveyance the episcopal administration used the hilltop stronghold for several centuries as one of the bishops’ residences.
By the 1700s the fortress had lost military significance and fell into progressive decay without comprehensive repair. The secularisation measures of 25 February 1803 dissolved the Prince‑Bishopric of Eichstätt and the property passed to the state, which disposed of it to private buyers. Beginning in 1839 large portions of the ruined complex were taken down and the site provided building stone.
Private ownership shifted through the 19th and early 20th centuries. A local postman named Schiedermeier owned the remains until 1895, when Franz Häusler of Munich acquired the property. In 1914 the Taeschner family from Potsdam became owners and oversaw a major conservation and rebuilding program carried out between 1914 and 1925 to designs by architect Bodo Ebhardt, who combined modern residential layouts with the visual language of medieval castles. Later changes of ownership included a sale to the family of Peter Schuck in 1985, who carried out modernisation work and established a Roman and Baiuvarian museum in the outer ward, and a sale in 2013 to Thomas Armeding. The site is officially registered as a listed building under the file number D-1-76-138-6 and as an archaeological monument under D-1-7034-0046. The forecourt area now contains the Roman and Baiuvarian Museum, while the main castle remains in private hands and is not open to the main castle interior.
The castle occupies a steep rock spur and presents as a compact spur castle protected by a broad, trapezoidal ring wall in the Romanesque manner. The enclosed arrangement concentrates living and defensive buildings around a central keep and an inner ward. The surviving ring wall that surrounds the inner enclosure has an average thickness of about 1.45 metres and was originally executed as a double wall, forming a strong defensive circuit.
At the heart of the site a four‑storey residential block adjoins the principal tower, the main keep. That tower rises to roughly 30 metres from a square foundation measuring about seven by seven metres. Its entrance sits well above ground level, approximately ten metres up, and the upper portion of its façade is finished with a stepped gable, a decorative feature added in later phases. The tower known locally as the keep was completely rebuilt in the twentieth century during the large restoration campaign.
On the north‑east side a Gothic three‑storey tower, traditionally called the Witch Tower, dates to the later medieval period, and a separate Gothic period tower defended the inner killing zone or outer bailey corridor. A small chapel is set on a rocky projection on the west side of the western ring wall, occupying its own promontory. Access to the main castle is by a bridge spanning a deep moat; historians note that this approach was originally carried by a drawbridge in the medieval layout.
From the medieval arrangement the principal survivals recorded are the main tower and the gate complex in the ring wall, although substantial restoration work reformed walls, towers and the outer ward in the restoration carried out between 1914 and 1925. The restoration and rebuilding left sections in a conserved or reconstructed state, while the forecourt was adapted to house the Roman and Baiuvarian Museum and remains accessible to the public, with the central castle retained in private ownership. The site is preserved under official heritage listings and recorded as an archaeological monument.
No. 39877
No. 14609
No. 53563
No. 36469
Comments
Comments for Burg Kipfenberg will require a verified account before posting.
We'll send a verification link before your first comment is published.