No. 51925
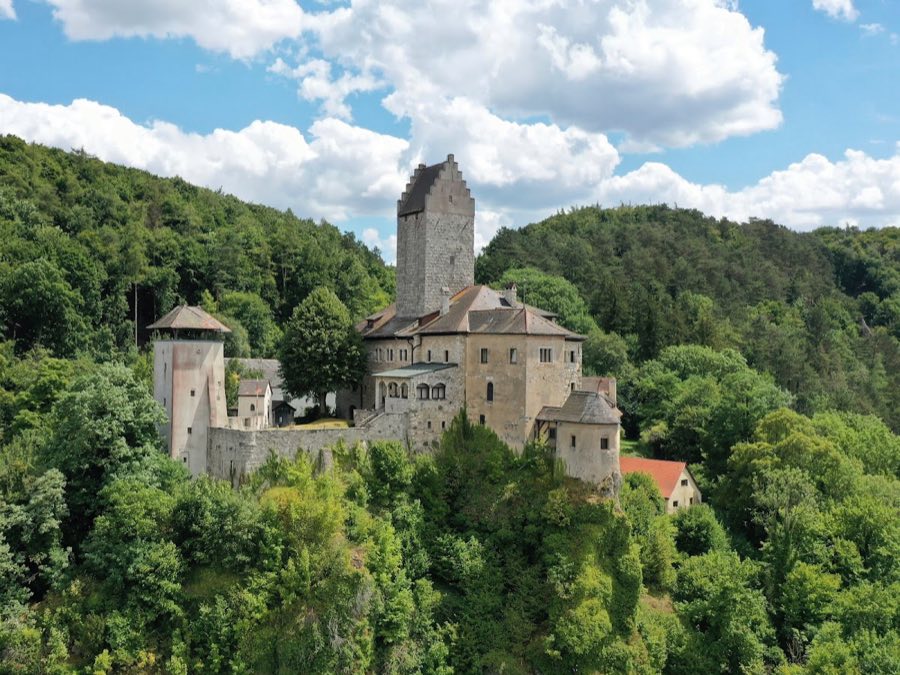
Burg Kipfenberg
Germany
CastleRuin13th century
No. 39877
Castle · Germany
No. 39877 · 48.873 N, 11.328 E
Quick summary
Schloss Hofstetten is a castle in Germany with origins associated with the 17th century.
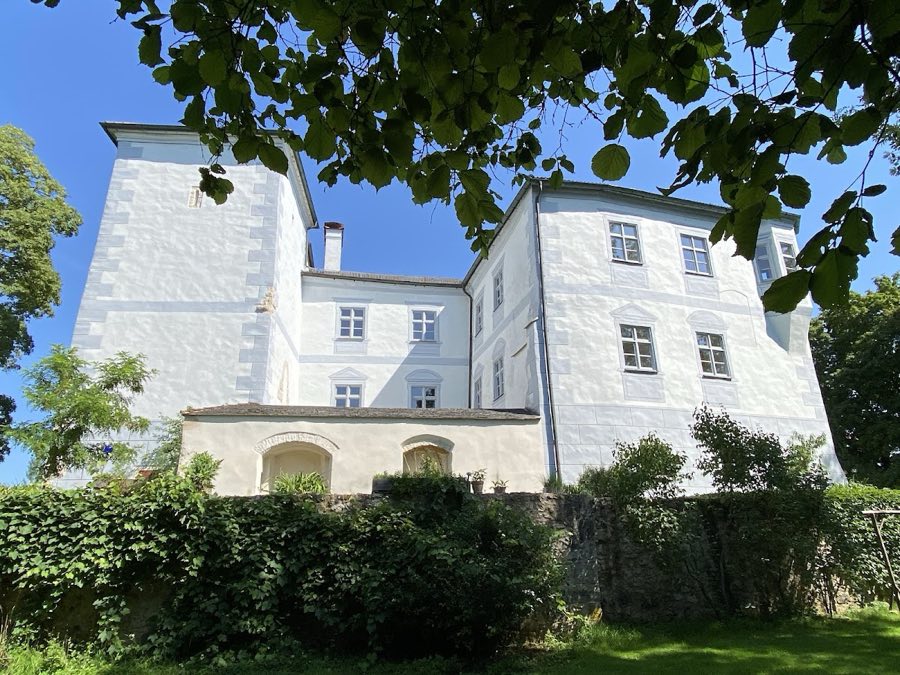
See all castles in GermanySchloss Hofstetten in Hitzhofen, Germany, began as a medieval ministerial seat first recorded in 1122 and today shows the result of a major Baroque remodelling at the end of the 17th century. Its origins lie with a local German ministerial family who established a fortified household in the village core. Over the centuries the site served both local secular lords and the ecclesiastical rulers of the Prince-Bishopric of Eichstätt, functioning at different times as an administrative centre, a forestry base, and a hunting residence.
During the Middle Ages the Hofstetter family held the castle and village until the fifteenth century. A member named Purchard of Hofstetten appears in an imperial document of Henry V in 1122. A later scion, Heinrich Schenk von Hofstetten, who died in 1304, founded a collateral line that became known by a new family name and persisted in the male line until 1971. Around 1400 control of the estate moved, most likely by marriage, to another ministerial family and, in 1423, was sold to a local nobleman who already owned nearby properties.
In 1466 the Prince-Bishop of Eichstätt acquired the castle and its rights, and for a brief interval the complex served as an administrative office for the prince-bishopric. The new ecclesiastical owners reworked the buildings, joining formerly separate structures into a single block and adding large regular stone-framed windows. By the early 1500s the medieval complex had been consolidated into a compact residence following a substantial conflagration.
In 1632 Swedish troops plundered Hofstetten during the Thirty Years’ War, an all‑Central-European conflict that devastated large parts of Bavaria. In the last decades of the seventeenth century the prince-bishopric remodelled the site into a Baroque hunting lodge, producing the basic layout and interior hierarchy that survive today. In the first half of the eighteenth century members of the Jesuit college in Eichstätt maintained holiday apartments there.
The secularisation of church lands in 1802 transferred the estate to the Bavarian state. In 1817 the property passed with the small principality of Eichstätt into the possession of Eugène de Beauharnais and his wife, and after several further transfers the remaining former prince-bishopric holdings returned to Bavaria in 1855. The Bavarian government used the building as an office for the state forest service from 1861 until 1959. Religious sisters of the Congregatio Jesu acquired the property in 1962. Private owners purchased the complex in 1974 and in 1984 an association established a cultural programme there; civil marriage ceremonies have been possible on the grounds since 2010. Large-scale restoration campaigns took place from 1978 into the mid-1980s and again between 2003 and 2013 under state supervision. The work won conservation awards in 1992 and 2013.
The ensemble occupies a central position within a park-like grounds of roughly 8,000 square metres and presents an irregular footprint that reflects the survival of high-medieval building fabric incorporated into later construction. Substantial lengths of the former fortified outer wall remain and were reused when separated medieval buildings were joined into one compact block around the turn of the sixteenth century. A service wing from the medieval complex survives in part, and a stone keep rises to about sixteen metres, its mass and height marking the site’s original defensive character.
The late-seventeenth-century Baroque transformation altered the medieval core from within. Large interior spaces were created by clearing older rooms, storey heights were equalized, and a corridor system was added along the southern side to improve circulation. The present plan is U-shaped and opens onto a small inner courtyard that contains a well and arcaded walkways. Until the mid-nineteenth century the courtyard was surrounded on all four sides; an extra building removed in 1855 once closed that circuit. The exterior shows broad windows and painted architectural illusion (trompe-l’oeil, painted illusion of architectural details) applied to wall surfaces.
Interior fittings combine Baroque appointments with older fabric. The main reception level, located on the second upper floor, contains the dining hall and the rooms used by the prince-bishop, reached by a two-armed landing staircase. The first upper floor once held two-room suites intended for hunting guests. Several ceilings retain illusionistic stucco decoration (quadratura, illusionistic ceiling painting), and a rare Baroque latrine installation survives. Many rooms preserve three-hundred-year-old plank floors, original door leaves and door frames, and hexagonal limestone floor tiles.
A chapel dedicated to St. Elisabeth occupies an upper room in the principal tower, which also contains the medieval high entrance and still-walkable remains of a mural stair, a stair built within the thickness of the wall. Elements of the late-medieval ring wall remain around the complex, and a timber-framed forestry barn dated to about 1750 was included in modern conservation work. The former armory and the granary-stable were removed in the nineteenth century. Until the early 1970s the roof was sheathed with local lime roofing slabs, locally called Legschiefer, a covering that gave the building the shallow roof pitch typical of Jura houses.
No. 51925
No. 14609
No. 49642
No. 36469
Comments
Comments for Schloss Hofstetten will require a verified account before posting.
We'll send a verification link before your first comment is published.