No. 51925
Burg Kipfenberg
Germany
CastleRuin13th century
No. 53563
Castle · Germany
No. 53563 · 48.974 N, 11.649 E
Quick summary
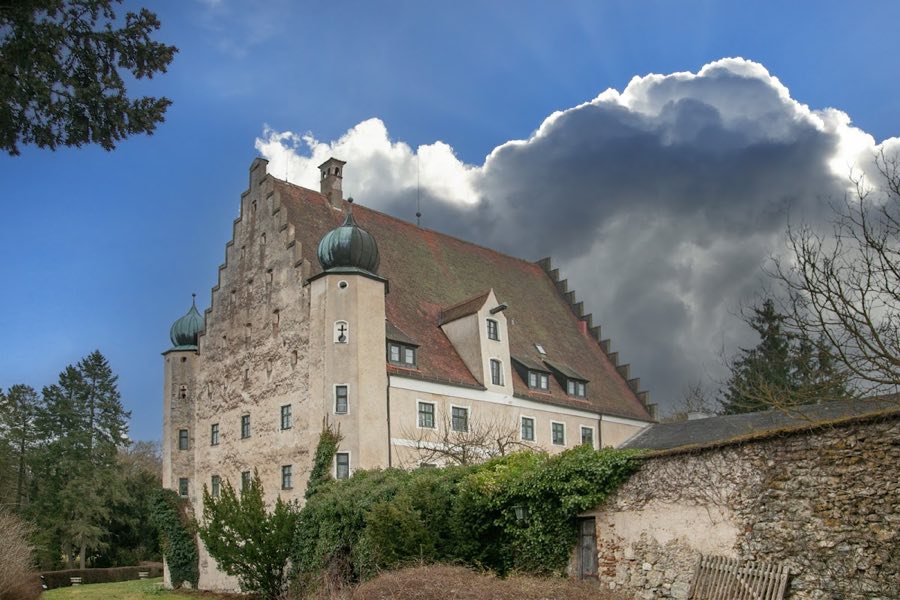
Burg Eggersberg is a castle in Germany with origins associated with the 13th century.
See all castles in GermanyBurg Eggersberg stands in Obereggersberg, Riedenburg, Germany, and was constructed in the 13th century by the Bavarian ducal house of Wittelsbach.
The castle first appears in documents in 1326 under the name Feste Eggersberg. During the late medieval period the ducal owners repeatedly pawned the site. From the late 1300s it passed to Wilhelm den Fraundorfer, then around 1417 to Balthasar Muracher, in 1435 to Haimeran von Muggenthaler, in 1480 to Georg von Pappenheim, and in 1485 to Count Jörg (Georg I.) of Helfenstein. In 1520 the widowed Countess Elisabeth, born Schenkin von Limpurg, together with her daughter Wandelburga, returned the pledged administrative holding of Eggersberg to the Bavarian dukes.
In 1491 Duke Albrecht IV ordered the castle destroyed during the conflict known as the Löwlerkrieg. The site underwent later repair efforts, but the standing works were formally taken down in 1613. Around the start of the 1600s the ducal steward’s son Adam Jocher erected a new manor house, Schloss Eggersberg, about 350 metres to the south, along with a working yard and outbuildings. The parish church that had stood within the castle’s enclosing wall was demolished and replaced by a Baroque chapel around 1700; a later record notes a Baroque chapel built on the same spot in 1736, which largely collapsed in 1806.
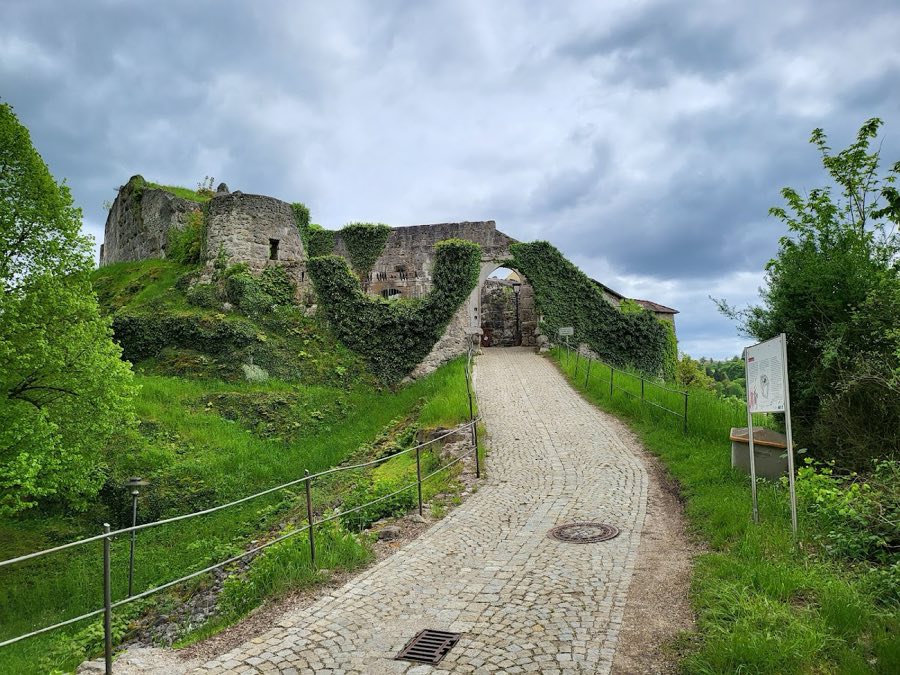
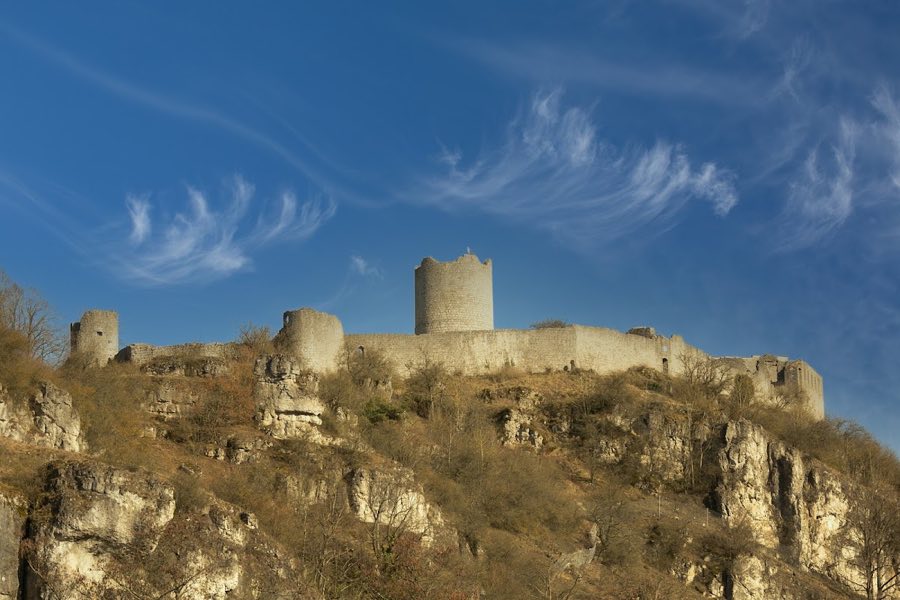
The castle occupies a spur of rock that projects into the Altmühl valley at roughly 440 metres above sea level, and it sits about 200 metres north of the later Schloss Eggersberg. Only fragments of the medieval complex remain above ground; much of what stands today relates to the later ecclesiastical building on the site rather than to continuous high medieval fabric.
The former main tower survives as a short stump of quarrystone and ashlar masonry rising to about four metres. The visible stonework shows bossed faces, a treatment of the blocks that projects slightly from the wall plane, and this masonry is assigned to the early 13th century. The tower stands in place and is preserved as a fragmentary ruin.
Defensive earthworks around the rock spur are still clear in the landscape. A broad, deep semicircular neck ditch cuts across the approach to the spur, and remnants of the surrounding ring wall survive on the higher ground. Those wall sections are built of rubble masonry and are likewise dated to the early 13th century, reflecting the original defensive layout of the site.
Within the former bailey there are remains of a Baroque chapel. The chapel walls combine rubble and dressed stone and are attributed in the records to the later Baroque period around 1700, with a further building phase noted in 1736; much of that structure had collapsed by 1806. Archaeological records also document subterranean features and deposits beneath the area of the medieval ruin and the Baroque church ruin, indicating below-ground archaeological remains connected with both building phases.
Burg Eggersberg and its landscape are recorded for preservation. The complex is entered as a protected building monument under file D-2-73-164-100, which names the old castle ruin, the Baroque chapel, the former main tower, the neck ditch and the ring wall and notes their material and dating. The area is also registered as an archaeological monument under file D-2-7035-0008 for underground finds, and the site is included in ensemble E-2-73-164-2.
No. 51925
No. 19207
No. 39877
No. 36200
Comments
Comments for Burg Eggersberg will require a verified account before posting.
We'll send a verification link before your first comment is published.