No. 59124
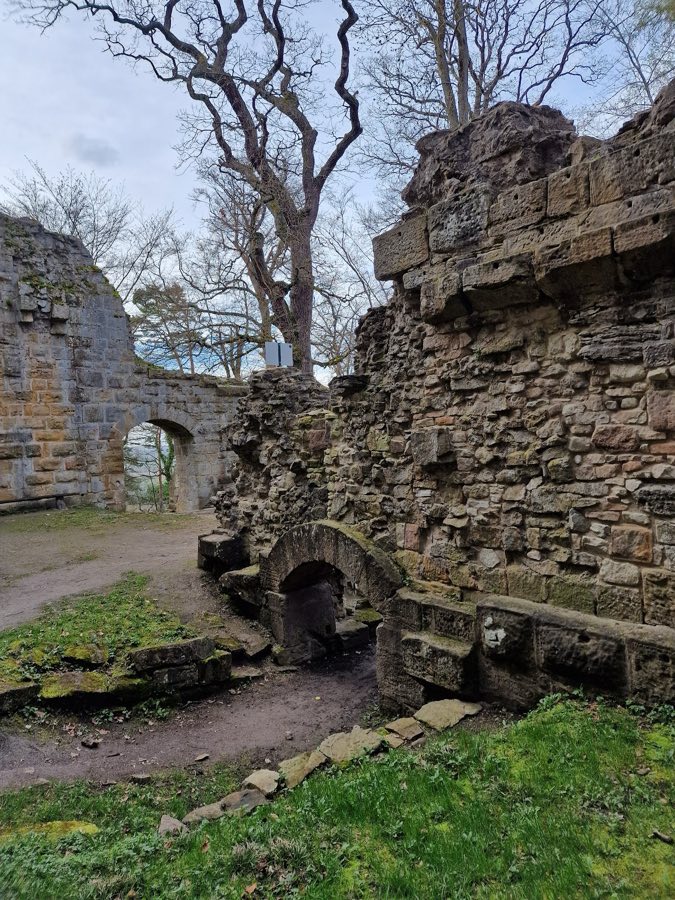
Burg Blankenhorn
Germany
CastleRuin13th century
No. 21468
No. 21468 · 49.105 N, 9.051 E
Quick summary
Burg Neipperg is a castle in Germany with origins associated with the 12th century.
See all castles in GermanyBurg Neipperg is a hilltop fortress established in the 12th century by the medieval German nobility in what is now the municipality of Brackenheim. It was constructed as the ancestral home of the Neipperg family, a noble lineage that played a significant role in the region’s history.
The earliest documentary mention of the family dates to 1241, with a figure named Reinbot appearing in records. By the early 14th century, specifically between 1304 and 1306, Konrad and Wilhelm von Neipperg, brothers belonging to this family, officially received the castle together with the surrounding vineyards and fields as a feudal grant from the Bishopric of Würzburg. This possession likely originated from their father Warmundus, indicating that Burg Neipperg had been in the family for generations.
During the 14th century, ownership of the castle became divided and complex. Portions of the estate were sold to the Counts of Württemberg, while other shares fluctuated between the Neipperg lords and various regional nobles, including Count Eberhard the Greiner. By the middle of the century, the family member Reinbot von Neipperg managed to reacquire many of these divided shares, negotiating terms that included rights to redeem sold parts and access the castle, reaffirming the family’s control over their ancestral seat.
Up until the 16th century, Burg Neipperg served as one of the principal residences of its founding family, alongside their estate in Schwaigern. Over time, the Neippergs relocated their main living quarters, moving first to Schloss Klingenberg. In 1702, they established a new primary residence at Schloss Schwaigern, reflecting shifts in their estates and status.
By the early 19th century, the palas—the central residential building of Burg Neipperg—had fallen into disuse and was in noticeable decline. In the decades around 1850, Count Alfred von Neipperg repurposed the site into an agricultural estate, adding functional farm buildings and a tenant house. The surrounding lands of this estate covered nearly half of the local area and operated as a manor farm under lease, marking a transformation from noble stronghold to rural agricultural property.
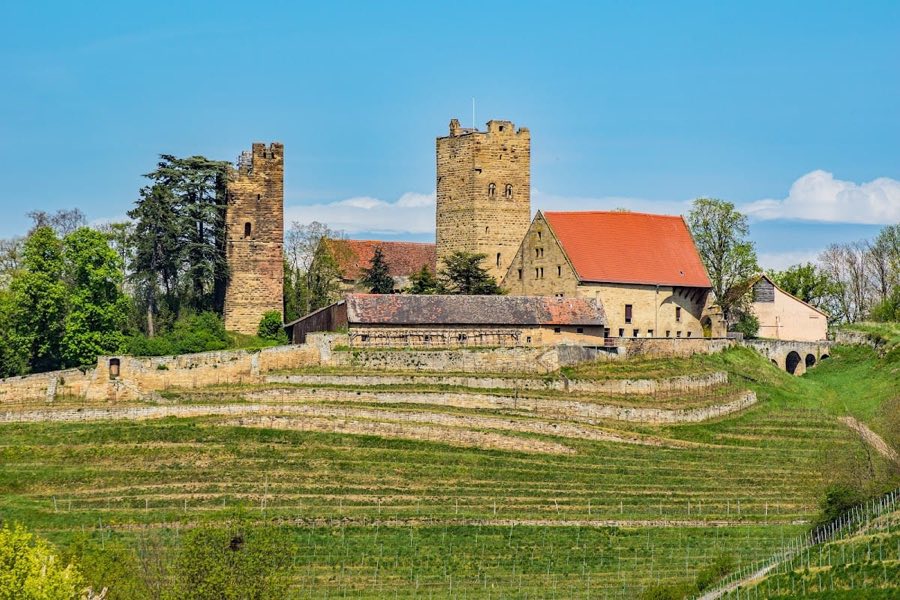
The castle complex comprises two primary sections, known as the Upper Castle and the Lower Castle, each dominated by a massive defensive tower called a bergfried. These were enclosed within a shared ring wall that created a fortified courtyard.
The Lower Castle is now enveloped by dense vegetation and features a Romanesque bergfried approximately 9 by 8 meters at its base and rising about 20 meters tall. Its walls are robust, reaching 2.5 meters thick. A distinctive feature of this tower is a latrine oriel that projects from the east side, offering a functional yet uncommon architectural detail. The main entrance to this tower is situated on the south side, approximately 10 meters above ground level, suggesting that access was originally provided by a wide balcony connecting to the residence. The lower residential and economic buildings associated with the Lower Castle have disappeared, possibly dismantled over time to supply stone for constructions such as the Upper Castle.
The Upper Castle presents a nearly square bergfried measuring around 10 by 10 meters and standing 26 meters high, with walls just under 2 meters thick. Unlike purely defensive towers, this one was designed for habitation and features two biforium windows—twin-arched openings—facing southeast. Inside, the ground floor contains a windowless dungeon, accessed originally only by a trapdoor from the living quarters above. The first floor served as a dwelling space, equipped with an ornate, open fireplace. Later modifications added a ground-level door on the southern side for improved access.
Originally, the main entrance to this tower was positioned on the northwest side roughly 10 meters above the base and reached via an elaborate wooden balcony. This balcony linked the tower’s living areas with a stairway leading upwards to the higher floors. The third story housed the knights’ hall, notable for arcade windows likely crafted by masons from the Maulbronn monastery workshop, lending artistic detail to the fortified tower. Above this hall was a defensive platform, which around the year 1330 was raised by about 5 meters, creating a new fourth floor and expanding the tower’s height and defensive capabilities.
The two massive bergfrieds of the Upper and Lower Castles were probably connected at some point by one or more wooden bridges, facilitating movement within the fortress without the need to descend to the courtyard.
Surrounding the upper tower was an almost square ring wall. Within this enclosure stood a multi-winged main residential building, or palas, built in the 16th century at the highest point of the complex, northwest of the bergfried. The cellar beneath this building contained a chapel dedicated to Saint George, reflecting the religious devotion of its inhabitants. The palas’s first floor featured a large knights’ hall measuring nearly 19 by 6.6 meters, illuminated by a Gothic-style triple window, combining medieval defensive architecture with residential and ceremonial spaces.
Eastward from the Upper Castle’s residential tower lay a neck ditch (a defensive trench) oriented toward the mountain slope, which has since been filled in. Beyond this defensive feature stood a steward’s building constructed in 1579, which completed a small courtyard with the ditch area, serving administrative and possibly domestic functions related to managing the estate.
Together, these surviving structures and earthworks embody the layered history of Burg Neipperg, from its medieval origins through adaptations in later centuries, preserving a tangible connection to the nobility and craftsmanship of the region.
No. 59124
No. 73319
No. 99334
No. 11063
Comments
Comments for Burg Neipperg will require a verified account before posting.
We'll send a verification link before your first comment is published.