No. 21468
Burg Neipperg
Germany
CastleIntact12th century
No. 73319
Castle · Germany
No. 73319 · 49.157 N, 8.959 E
For sale
Burg Streichenberg in Germany is marked with a public sale signal. Asking price, tenure, land area, floor area, and room counts are shown only after public verification.
Status: Public sale signal
Price: Price on application or not publicly verified
Property type: Castle
Notable features: Residential use
Availability note: Submit an official public listing or register buying interest to complete the sale record.
For events
Burg Streichenberg is marked as a château or castle venue lead. Capacity, indoor/outdoor spaces, catering rules, and accommodation options are published only after public verification.
Event types: Private events, Cultural gatherings, Filming and photography
Quick summary
Burg Streichenberg is a castle in Germany with origins associated with the 13th century.
See all castles in GermanyBurg Streichenberg stands near the village of Gemmingen in Germany, built by members of the medieval German nobility.
The hill site began as a noble stronghold in the 13th century. Lands in the area had come into the hands of the Counts of Oettingen by the late 12th century, and the castle itself was most likely raised by the local lords of Gemmingen, very probably by Swicker (Schweicker) von Gemmingen between about 1282 and 1287. In the second half of the 13th century the site was held as a Gemmingen fief and ownership or fief-rights then passed through several regional noble houses.
By the 14th and 15th centuries the property moved frequently between families and feudal holders. The first recorded documentary mention of the castle dates to 1331. In 1385 three-quarters of the estate was granted as a fief to Eberhard von Mentzingen. In 1391 the property was pledged for 3,400 Gulden to Hans von Gemmingen and his nephew Jörg. In 1448 Wilhelm IV von Angelach bought the castle for 3,300 Gulden and paid an additional 500 Gulden for new building work. The fifteenth and sixteenth centuries saw further transfers among regional nobles.
In 1560 Philipp von Neipperg purchased Streichenberg for 33,000 Gulden, and in 1578 he added the lower mill to his holdings. A claim known as the Mannlehen was sold in 1596 to Elector Friedrich IV, and from that point the castle became property of the Electoral Palatinate. Under Electoral Palatine administration the site contained an official cellar office belonging to the Hilsbach cellar district, and Pfalzgraf Johann pawned the estate from 1621 to members of the Imperial knighthood.
Violence and fire marked the seventeenth century. The mill beneath the castle burned in 1634. A dwelling was built within the castle walls in 1643, but by 1693 the site was explicitly described as ruined. In 1670 the Elector enfeoffed his minor son Karl Ludwig, and through inheritance and marriage parts of Streichenberg later passed to the von Degenfeld-Schomberg family.
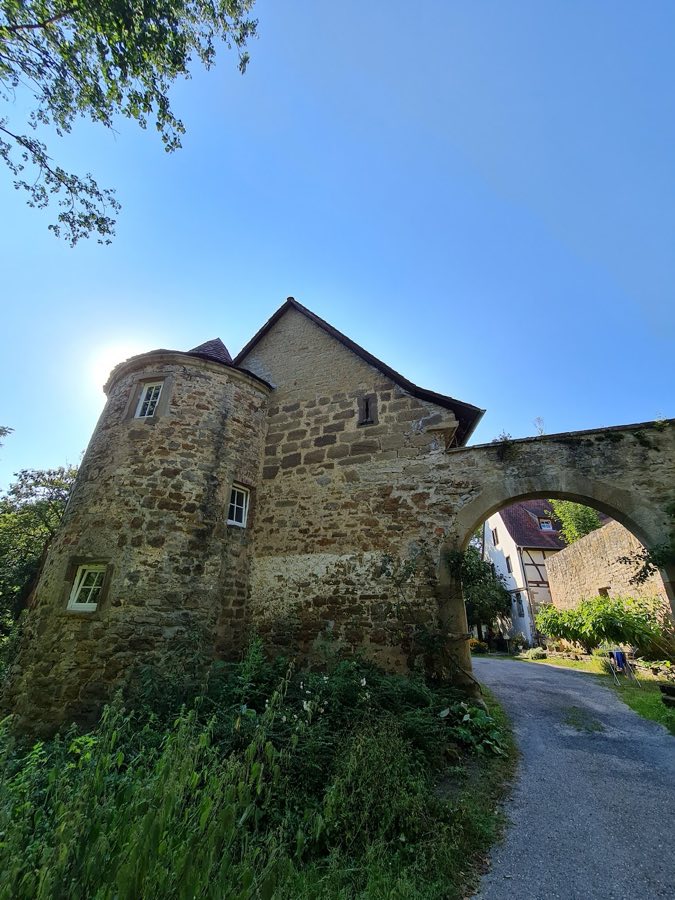
In the early nineteenth century the Counts of Degenfeld-Schomberg erected the nearby Schloss Schomberg between 1818 and 1822, and during the mid-1800s the fore-castle area was overbuilt with agricultural buildings as the former fortress was converted into a manor and working farm. A large stable was constructed in 1856, the last of three medieval towers was taken down in 1876 to make room for farm buildings, and a substantial barn was added in 1885. The complex served as a farm until about 1940 and remained inhabited until 1963.
The site fell partly vacant around 1963 and was informally occupied in the mid-1970s, a period that did not stop ongoing decay. Two dilapidated roofless former stable buildings were demolished during that period. Later conservation work secured surviving medieval fabric and prevented further loss. In 1993 and 1994 a defensive wall dating from the fourteenth or fifteenth century was stabilised and partly rebuilt by the Degenfeld-Schomberg family. Around the year 2000 the property was put up for sale and came close to returning to the Gemmingen family, and by about May 2007 the Renaissance portal of the former main hall was being conserved with funding from the regional monument authority.
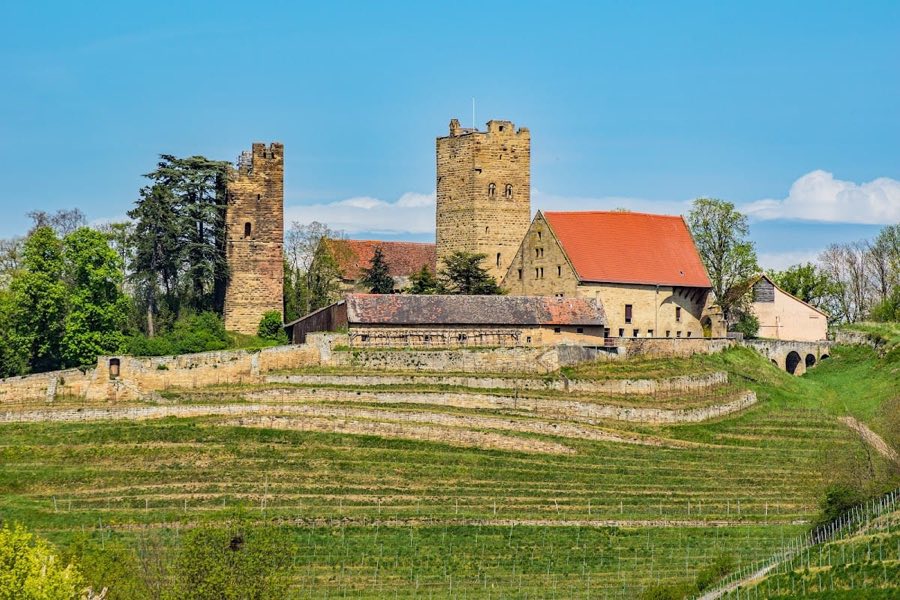
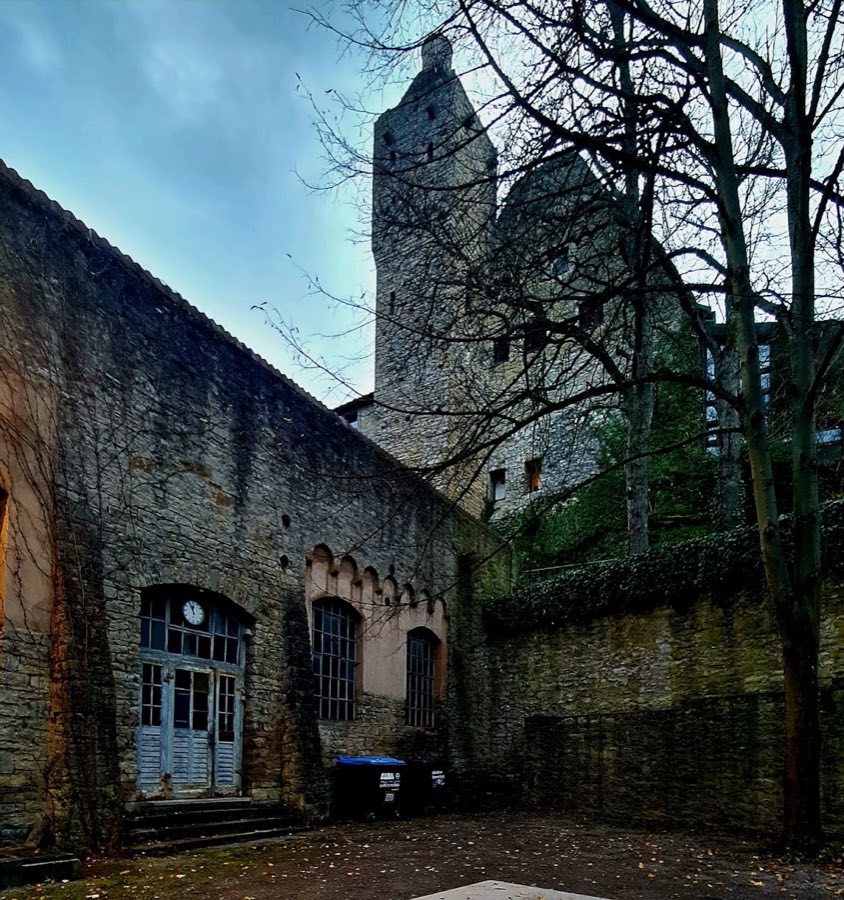
Perched on the spur of a small hill where a former trade road forked, the castle complex occupies a commanding position with views toward nearby castles and the later Schloss Schomberg. The site developed as a spur castle, meaning buildings and defenses follow the ridge line of the hill. Medieval fortification fabric survives in places and later farm buildings were inserted into the older footprint as the site changed to agricultural use.
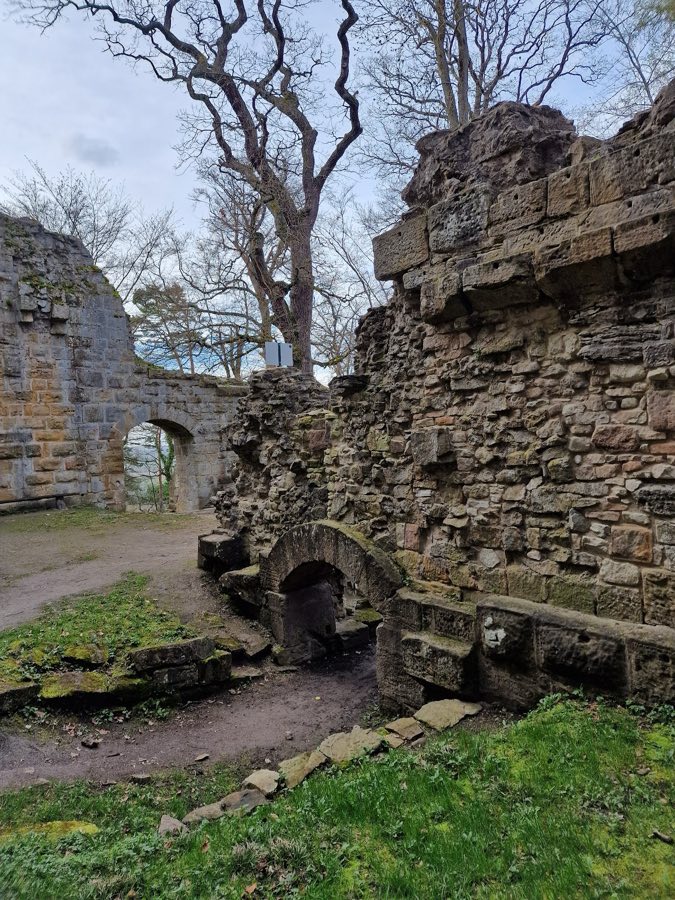
Medieval defensive masonry of the fourteenth and fifteenth centuries survives in a long section of curtain wall. That wall was stabilised and partly rebuilt in the early 1990s, leaving a visible stretch of late medieval construction that was adapted and conserved rather than replaced. The former main residential building, or hall, preserves a Renaissance-style portal; work to secure this portal was under way in the 2000s with institutional funding.
The complex originally included multiple towers, documentary evidence recording three towers in the ensemble. The final medieval tower was removed in 1876 to create space for farm structures. A tall defensive tower known as a bergfried appears in a painting dated 1610, while later plans from around 1700 show a changed layout, indicating alterations to the tower arrangement across the seventeenth century.
A mill below the castle is attested in records from the late fourteenth century, and that mill is recorded as having burned down in 1634. In the mid-seventeenth century a house for habitation was erected within the castle bounds, specifically built in 1643, and the site retained domestic use on and off through the nineteenth and twentieth centuries. Large agricultural buildings were added in the nineteenth century, including a stable built in 1856 and a large barn erected in 1885, and the fore-castle area was covered with economic structures when the site became a manor and farm.
Twentieth-century and later changes left a mixed condition across the compound. Some residential parts have been partially renovated and are inhabited, while other buildings remain in poor sanitary condition or survive only as ruins. Two former residential or stable buildings that had become roofless were demolished in the 1970s. A newer farm building has been provisionally adapted to host events. The castle hill is now wooded, so the formerly free-standing fortress is largely hidden by trees, and the site lies adjacent to a railway line and a nearby quarry.
No. 21468
No. 59124
No. 56435
No. 76041
Comments
Comments for Burg Streichenberg will require a verified account before posting.
We'll send a verification link before your first comment is published.