No. 59124
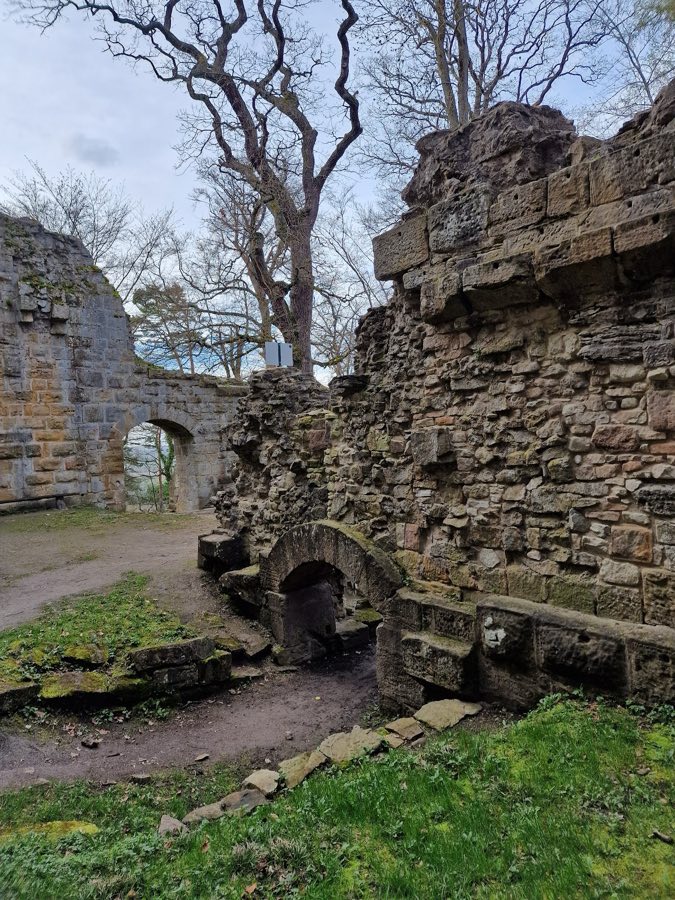
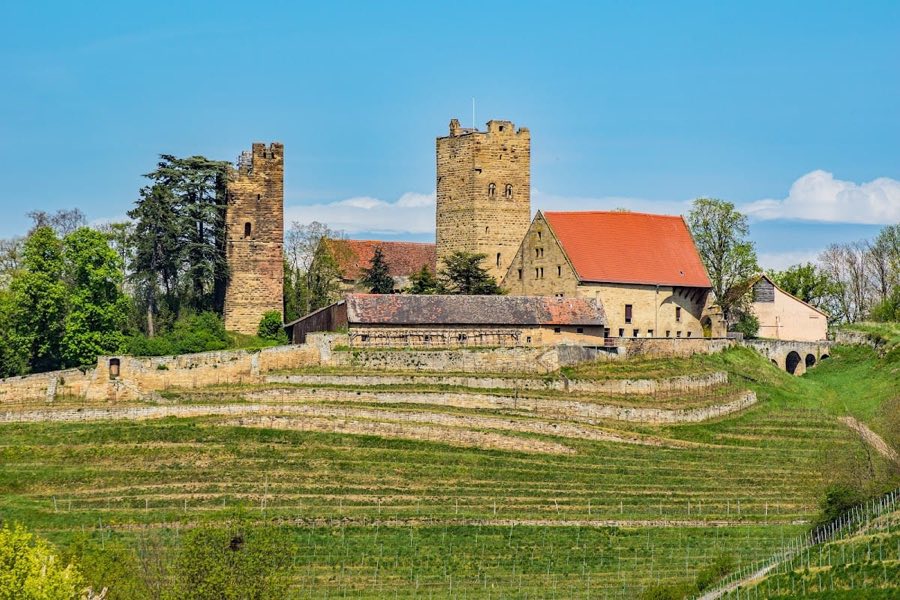
Burg Blankenhorn
Germany
CastleRuin13th century
No. 11063
Castle · Germany
No. 11063 · 48.939 N, 9.062 E
For rent
Schloss Unterriexingen is marked for bookable castle accommodation. Nightly pricing, sleeps count, stay rules, and amenities are displayed only when public operator data is available.
Rental type: Hotel / bookable stay, Short-stay rental
Short-term availability: Bookable accommodation signal
Quick summary
Schloss Unterriexingen is a castle in Germany with origins associated with the 11th century.
See all castles in GermanySchloss Unterriexingen, in Markgröningen, Germany, began as a medieval hill castle built around 1100 by the local noble family later known as the Lords of Riexingen, its origins lying in the Staufer period of the High Middle Ages. The site grew from a fortified residence on a terrace above the Enz into the seat of a local lordship and later into a converted palace with a classical exterior, keeping importance through changes in ownership and political realignment in the region.
The earliest phase dates to about the turn of the twelfth century, when a stone stronghold occupied the northern edge of a high terrace above the river and defended itself with a surrounding ditch on three sides. Members of the family who gave the place its name appear in church donation lists between roughly 1080 and 1120 under names such as Sigeboto, Heinricus, and Gerlach of Riexingen. The medieval complex included a large stone house and a main defensive tower, which together formed the residential and military heart of the lordship.
By 1396 the settlement appears in regional politics. That year the Württemberg residents of “Undern Rixingen” and Talhausen, together with renegade citizens of Grüningen, swore an oath of fealty to the Count of Württemberg, after which control of the place alternated between Württemberg and a succession of noble families. The local church dedicated to women, known as the Frauenkirche or Women’s Church, served as the burial place for the region’s nobility; the oldest surviving epitaph there commemorates Friedrich Osterbrunn of Riexingen, who died in 1394.
The direct male line of the original Riexingen lords ended in 1506. Over the following centuries the estate passed through a series of owners, among them members of the houses of Urbach, Sachsenheim, Winterstetten, Nippenburg, Sternenfels, Lützelburg, the Schertlin family of Burtenbach, and finally the Leutrum zu Ertingen family. That family became the resident local lords and were ennobled as Barons in the early 1700s, again in the 1800s, and elevated to Counts in 1884. In the later 1700s the Leutrum family reshaped the medieval stronghold by adding a palace wing on its west side, and further rebuilding after 1815 gave the building the restrained classical appearance seen today.
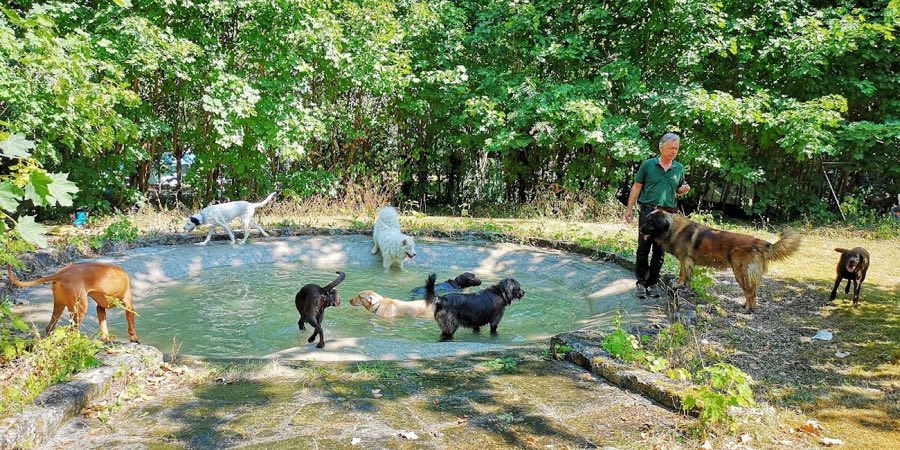
Political upheaval in the early nineteenth century affected the estate as well. In 1806 Württemberg was raised to a kingdom, a change tied to Napoleon’s reordering of German states, and the local noble family came under the authority of the new royal government. In the modern era the site has seen new uses: from 1995 it operated as a commercial animal boarding facility opened by Nikolaus Prinz von Ratibor, and the property received regional media and film attention. In 2016 the owner was Irmela Princess von Ratibor and Corvey, born Countess Leutrum von Ertingen in 1937.
The castle stands on a high terrace on the right bank of the Enz, its medieval plan oriented toward defense with a ditch cut along three sides of the promontory. The surviving complex shows the layering of a fortified residence and later residential rebuilding. The medieval stone house and the main tower became incorporated into a western palace addition in the late 1700s, and the whole was given classical exterior treatments after 1815. A landscaped park of roughly 40,000 square metres surrounds the building.
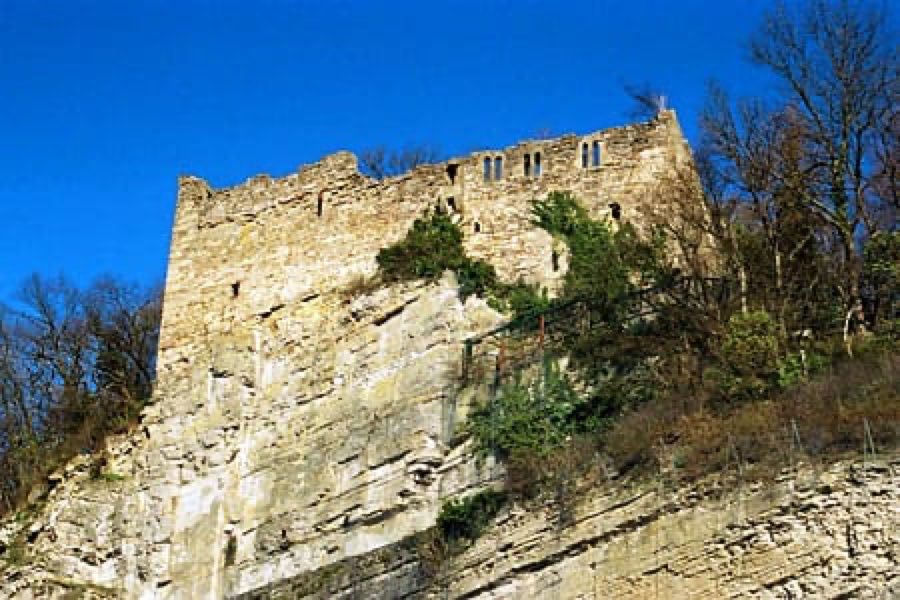
A substantial square tower remains as the clearest vestige of the original knightly stronghold. The tower is largely solid in form, its corner blocks left rusticated to emphasize the masonry joints. Measurements recorded in the nineteenth century give a height of ’92 inches’ in the historic record and describe walls that measure about 10 inches thick at the base and narrow to roughly 3 inches at the battlement, and the tower’s lower floors are pierced only by narrow arrow slits while the topmost chamber contains windows. The tower originally held no stone internal floors, functioning as a masonry shell with wooden floors and ladders inside; internal staircases seen today date from rebuilding work associated with Carl Friedrich Ludwig von Leutrum, who died in 1852.
The main house that grew around the tower was described in an 1856 account as a three-storey residence with a side wing attached to the old square tower, confirming that the medieval keep was integrated into later domestic wings. Later nineteenth-century rebuilding applied classical proportions and detailing to the exterior, producing the present Neoclassical appearance. South of the main building cluster, several service and farm buildings linked to the former manor farm survive as evidence of the estate’s agricultural economy, while a former wine and fruit press building on the grounds was removed in later years.
No. 59124
No. 97215
No. 91736
No. 21468
Comments
Comments for Schloss Unterriexingen will require a verified account before posting.
We'll send a verification link before your first comment is published.