No. 64139
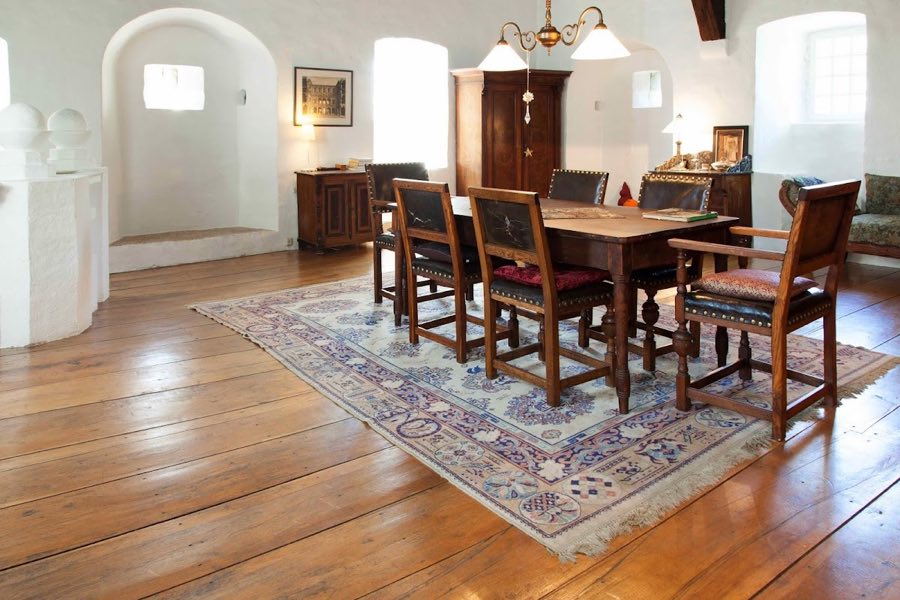
Burg Orsbach
Germany
CastleRestored14th century
No. 82102
Castle · Netherlands
No. 82102 · 50.806 N, 5.960 E
Quick summary
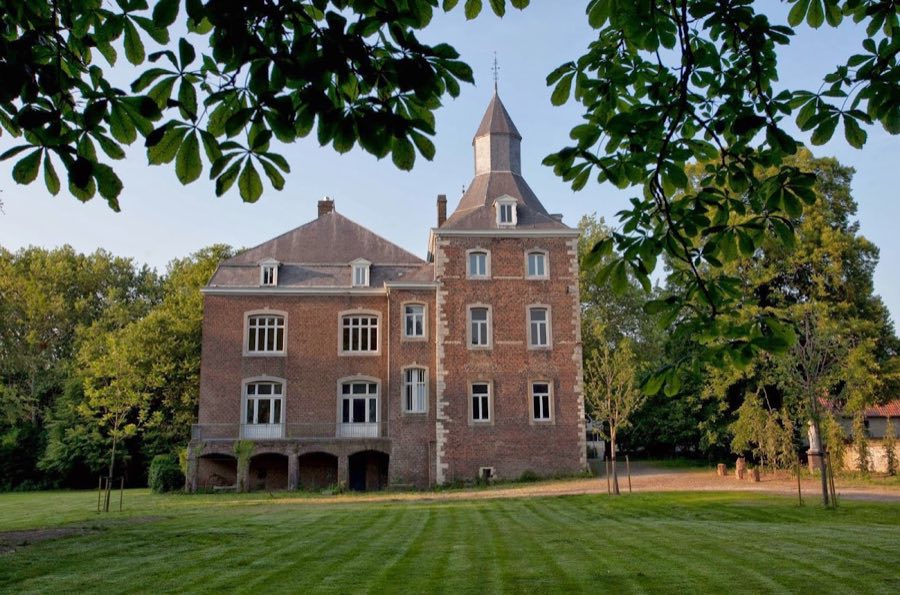
Kasteel Nijswiller is a castle in Netherlands with origins associated with the 14th century.
See all castles in NetherlandsKasteel Nijswiller in Wittem, Netherlands, is a medieval manor complex whose beginnings reach back to the 14th century and which took on a recognisably fortified form by the 1500s; it is listed as a national monument. Its place in local history stems from its role as the ancestral site for regional gentry, its long succession of noble owners, and its later institutional uses that reflected changing social needs in the twentieth century.
The earliest occupation of the site dates to the 1300s, when a residential tower likely stood there, and by the 1400s a farm had been established that became the origin of the De Geloes family. That farm passed by inheritance to the Van Caldenborg family and in 1505 entered the Van Eynatten family through the marriage of Catharina van Caldenborg to Jan van Eynatten. In the second half of the 1500s the Van Eynatten household added a castle described in contemporary terms as a tower, creating the core of the present manor.
Ownership later moved by inheritance to the Van Schaesberg family of Strijthagen. Preferring their main residence at Strijthagen, the family rented the smaller house in Nijswiller from 1597 to Jonker Leonard van Merssen, who lived there until his death in 1643. Financial difficulties in that branch led to neglect and a period of decay for the property. In 1702 Anna Katharina Volckershoven, widow of Wilhelm Brewer, acquired the house for her son Peter Leonard; repairs and enlargement followed, and Peter Leonard’s three daughters each inherited a portion of the estate.
Between 1768 and 1782 Franz Wilhelm Lognay of Aachen purchased the entire holding, bringing farm and house back under single ownership. Because no male heirs continued the line, later ownership passed through other noble families, first the Von der Brüggen family and then the Von Coels family; both families carried out modernising work inside, adding decorative stucco ceilings, ornamentation and new chimneys. During the nineteenth century a member of the Regout family resided at the manor; Émilie Regout (1834–1886), daughter of industrialist Petrus Regout, died there while living with her husband Hubert Joachim Brouwers and their children, and later births within related families are recorded at the house in 1925 and 1930.
In 1933 the property was sold to the General Miners’ Fund of the State Mines and a year later passed to the Franciscan Sisters of Heythuysen. The sisters removed interior decorations they judged inconsistent with their modest way of life and carried out a series of alterations and modernisations that changed much of the house’s internal character. Around 1936 the former coach house was adapted for sewing work, and at one period a part of the property served as a primary school for local children. The sisters left about 1980; thereafter the manor was rented to the Temenos foundation for use as a paramedical centre. Since 2008 the property has returned to private ownership.
The complex presents as a main house with an attached farmyard and outbuildings, built primarily in brick with contrasting hardstone detailing. The principal dwelling is dominated by a large square living tower joined on its east side by a wing, forming the nucleus of the compound. The masonry displays horizontal hardstone bands and the window openings are set within segmental-arched surrounds trimmed in hardstone, showing construction techniques and decorative choices used across the building phases.
At the corner where the east wing meets the main tower stands an eight-sided stair turret from the 1500s that contains a wooden central spiral staircase. The main tower once carried an octagonal roof structure capped by a spire, and that spire is fitted with a weather vane bearing the coat of arms used by the Van Eynatten family, linking the visible roofline to the family that built the tower phase.
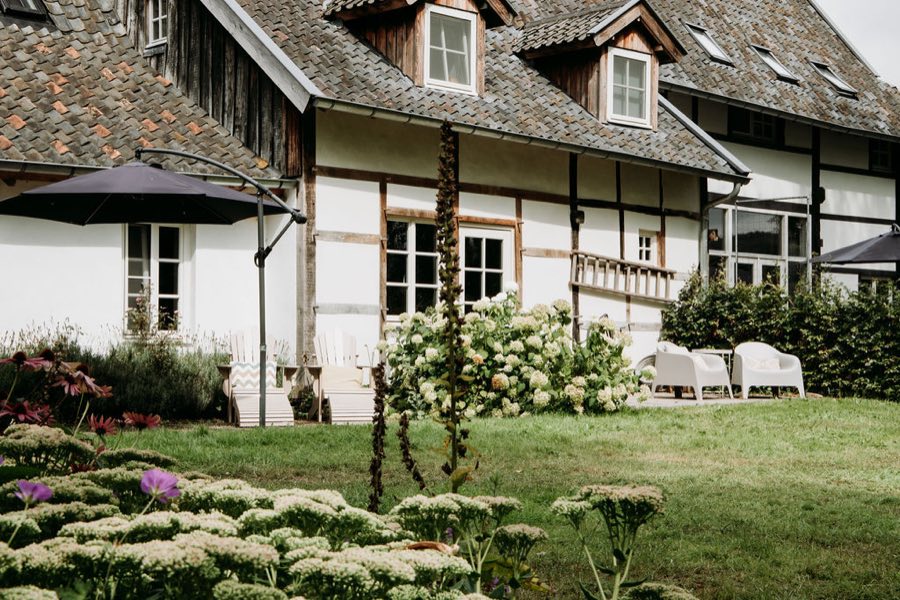
The nederhof (farmyard/lower court) lies to the east of the house and is composed of three connected wings. Date-anchors set into those wings record the years 1774 and 1785, reflecting construction or refurbishment in the late eighteenth century. The coach house was converted around 1936 for use as a sewing workshop and later provided space for a village primary school; that building therefore shows clear evidence of twentieth-century reuse.
To the south of the house a park contains a Marian grotto and what remains of the former moat that once surrounded the castle. The site sits close to the Selzerbeek stream, and historically the stream’s water was available to feed the moat. Interior fittings have undergone successive removals and alterations, particularly during the mid-twentieth century under the Franciscan sisters, so much of the internal arrangement and finishes reflect later interventions rather than the original medieval or early-modern fabric. Externally, the tower, stair turret, farm wings and the traces of the moat survive in situ and together convey the compound’s long sequence of construction and reuse.
No. 64139
No. 21319
No. 55016
No. 55402
Comments
Comments for Kasteel Nijswiller will require a verified account before posting.
We'll send a verification link before your first comment is published.