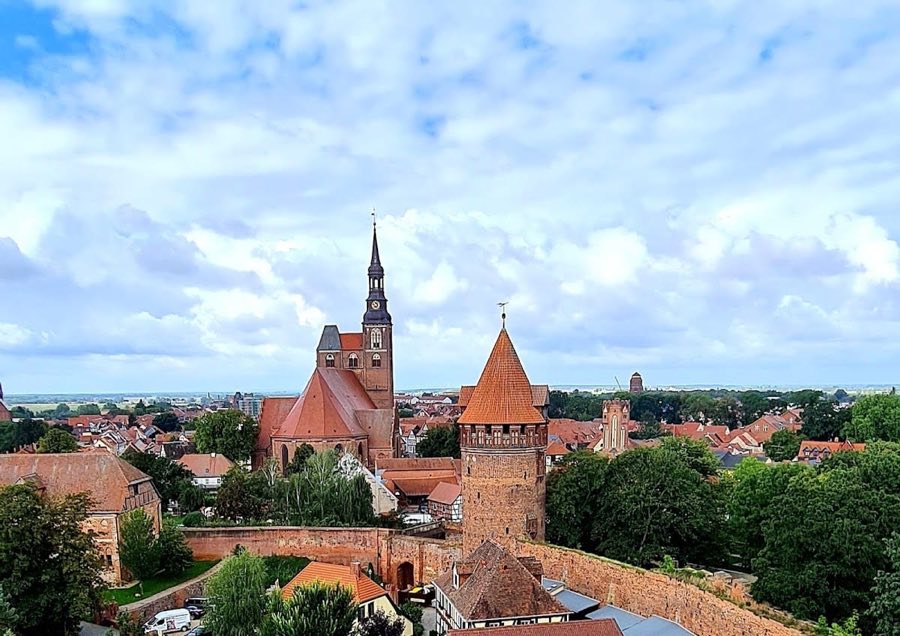
No. 60482
Burg Tangermünde
Germany
CastleRuin13th century
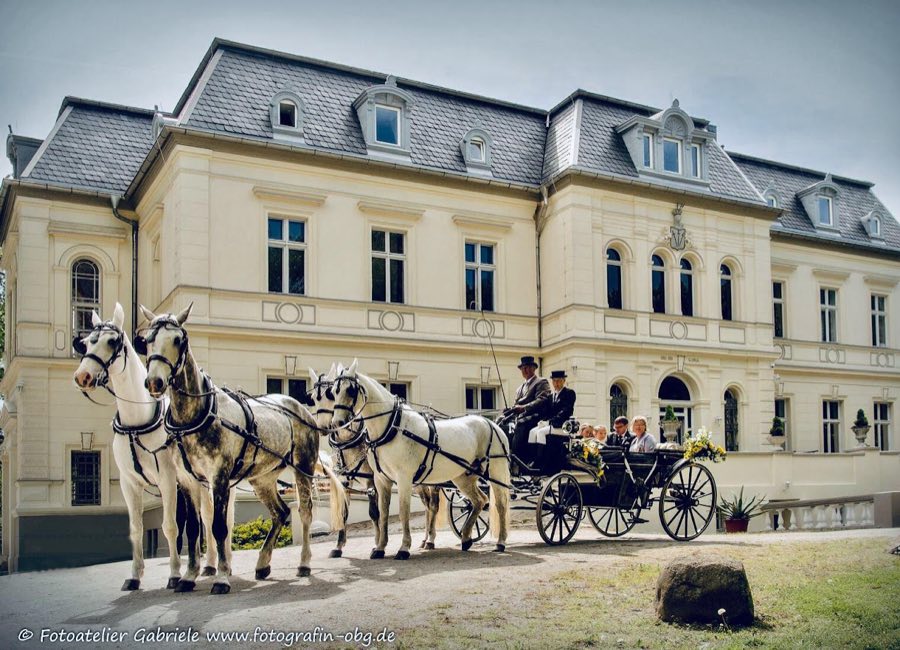
No. 72200
Château · Germany
No. 72200 · 52.616 N, 11.734 E
For rent
Schönfeld (Altmark) Château, Bismark is marked for bookable castle accommodation. Nightly pricing, sleeps count, stay rules, and amenities are displayed only when public operator data is available.
Rental type: Hotel / bookable stay, Short-stay rental
Short-term availability: Bookable accommodation signal
For events
Schönfeld (Altmark) Château, Bismark is marked as a château or castle venue lead. Capacity, indoor/outdoor spaces, catering rules, and accommodation options are published only after public verification.
Event types: Weddings, Private events, Cultural gatherings, Filming and photography
Ceremony spaces: Ceremony setting to verify
Accommodation: Accommodation signal present
Quick summary
Schönfeld (Altmark) Château, Bismark is a château in Bismark, Germany with origins associated with the 16th century.
See all castles in GermanySchönfeld (Altmark) château, Bismark (Altmark), Germany, was built by the von Rundstedt family in the late nineteenth century and completed between 1873 and 1875 as a historicist residence referencing Renaissance and Baroque models. Erected for Otto von Rundstedt on the site of a long‑held family estate, the château and its grounds were intended as a representative country seat and reflect the taste for revivalist architecture common among landed families of that era.
The estate itself had belonged to the von Rundstedt family since 1509, and the decision to replace the old manor led to a new building campaign begun in 1873 and finished within three years, an achievement celebrated by an inscription bearing the years 1873–1875. Shortly before construction, a pond was dug on the property and the new house was raised on the fill taken from that excavation. In 1885 the surrounding landscape was laid out in the English park tradition by a gardener trained under Peter Joseph Lenné, incorporating the estate pond and portions of a tree stock that was already centuries old.
After the Second World War the property passed from private to communal control. In 1945 the estate and château were expropriated under the land reform and transferred to public use; the building later accommodated an agricultural school with boarding and at times a local consumer cooperative retail outlet. The park gained legal protection in 1971, securing its trees and designed layout.
Following German reunification the agricultural estate was bought back by the von Rundstedt family from the Treuhand in 1993; they renovated the older estate buildings and established an organic farm. In 1996 the state sold the château to a family from East Frisia, who converted it into a hotel. That hotel operated until 2007 and became a frequent site for weddings, serving as a branch of the municipal registry office. The château then stood empty for several years; a planned conversion into a senior residence was not carried out, and the property was later used as a brothel. In 2014 an entrepreneurial couple from Hamburg purchased and renovated the house, reopening it for events. Regular activity resumed by 2016, and the château again functions as a registry office branch and has been used as a film location for the broadcaster VOX in the wedding documentary “4 Weddings and a Dream Trip.”
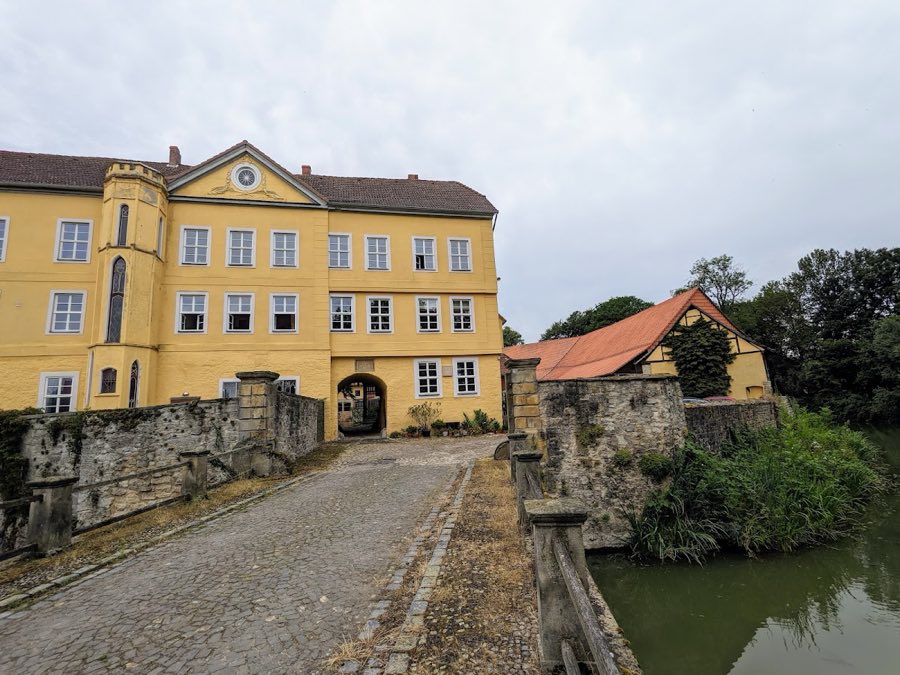
The château presents a broadly composed, two‑storey rendered building set on a high basement plinth, its design drawing on Renaissance and Baroque precedents interpreted through nineteenth‑century historicism. The roof is a mansard hipped type, a roof with two slopes on each side and sloping ends, which gives extra attic space beneath the eaves. The main north façade is organized around a central projecting bay (risalit) of three vertical axes that contains the principal entrance.
Two wings extend to the south from the main block, the west wing stepping slightly forward of the south front while the east wing occupies only a single axis; between them a substantial terrace with a balustrade opens toward the garden. Above the garden entrance the von Rundstedt coat of arms sits with the inscription 1873–1875 soli deo gloria, visibly tying the building’s date and family identity to the entrance ensemble.
Wall surfaces are finished with exterior render, and the south elevation above ground level is articulated by a continuous stucco band. Inside, a number of rooms retain ornamental stucco ceilings and some wall and ceiling paintings, indicating a high level of interior finish intended for representative use. These decorative schemes survive in places and were a focus of later renovation work.
The château park covers 87,625 square metres and follows the English landscape park ideal, laid out in 1885 and integrating the estate pond created before the house was raised. At the time the plantation incorporated elements of a tree stock that dated back roughly seven centuries; the grounds now include some ninety different woody species and even a giant sequoia. The park is legally protected as a nature reserve since 1971, and both the planted layout and the mature tree population remain defining features of the site. The building and park have undergone restoration in the twenty‑first century and are maintained for events, municipal registry functions, and occasional film work.
No. 60482
No. 11056
No. 74815
No. 91456
Comments
Comments for Schönfeld (Altmark) Château, Bismark will require a verified account before posting.
We'll send a verification link before your first comment is published.