No. 63855
Burg Zillenhart
Germany
CastleRuin13th century
No. 60462
Castle · Germany
No. 60462 · 48.789 N, 9.944 E
Quick summary
Burg Rosenstein is a castle in Germany with origins associated with the 13th century.
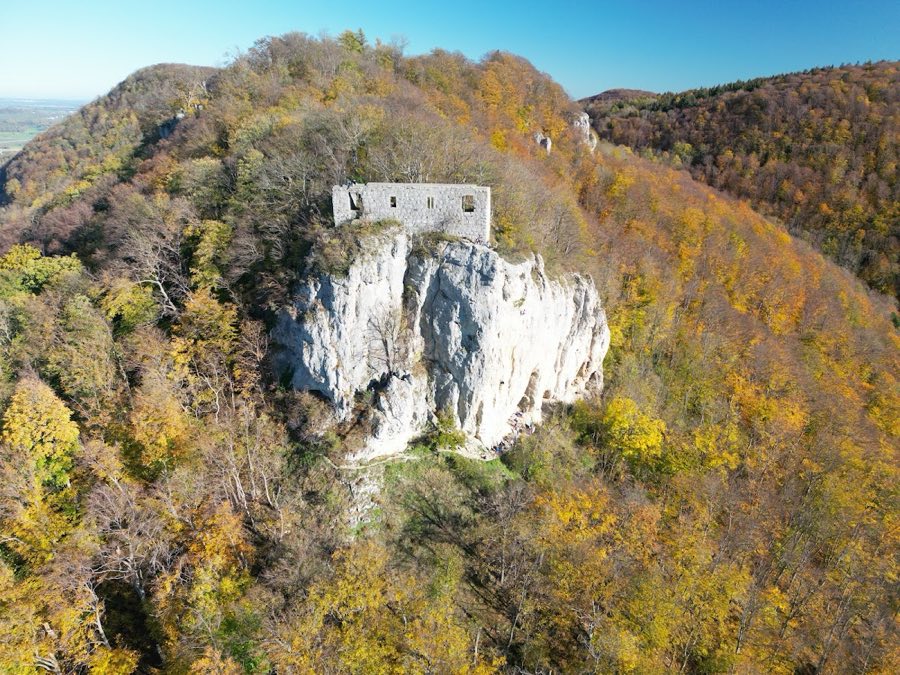
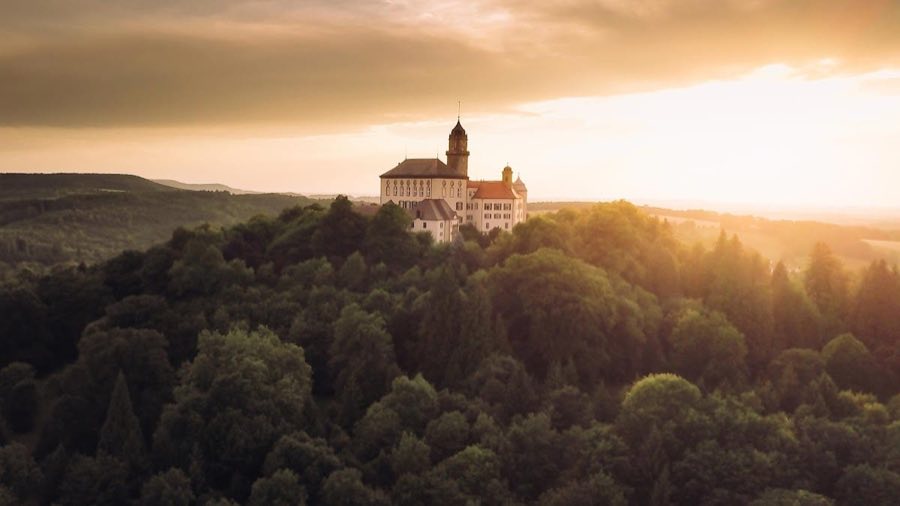
See all castles in GermanyBurg Rosenstein stands as a hilltop castle ruin near Heubach, Germany, and was erected and used by medieval German feudal lords.
The earliest personal names connected with the site appear in the 13th century. A knight called Hainricus of Heubach is recorded in a 1234 monastery document, and a Hainricus of Rosenstein is named in a donation charter of Count Ludwig V. of Oettingen in 1282–83; this latter reference is the first written mention of the castle itself. The castle’s lords held their position in feudal dependence on the Counts of Öttingen, and historical references often link Rosenstein with the nearby Lauterburg, the latter appearing in records as early as 1128.
Ownership and control changed repeatedly in the later Middle Ages. Albert Haugke is recorded as holder in 1338. By 1360 the site and the town of Heubach were pledged to Württemberg, and after a defeat in 1360 the pledge passed into the hands of Emperor Charles IV. In 1377 Rosenstein, the Lauterburg, and the towns of Aalen and Heubach were pledged again to Württemberg for 20,000 gulden. In 1413 the von Wöllwarth family received Heubach and Rosenstein as a fief, and that arrangement was converted into a pledge contract in 1430. In 1480 Count Eberhard the Younger sold Heubach and Rosenstein for 1,800 florins to Renwarth and Jörg V. von Wöllwarth, while reserving a right of repurchase.
By the early 16th century the castle ceased to be a residence. The heir Georg VII abandoned the hilltop stronghold before 1524 and instead built a town house known then as an Adenlich Haus, the building that survives as Schloss Heubach. After that move the castle quickly fell into ruin and its masonry was taken by residents of Heubach for other building projects; a 1572 hunting map of the region already depicts the site as a ruin. Romantic-era poets and painters showed interest in the remains during the 19th century, and the arrival of the Stuttgart–Nördlingen railway in the 1860s increased access to the area. A local landscaping and walking association founded in the late 1880s worked to improve paths, caves, and the ruin itself. In 1887 the Royal Württemberg Forestry Administration stabilized threatened stonework and cleared rubble from the interior, and in 1892 the Maschinenfabrik Esslingen constructed a cast-iron footbridge to replace the castle’s former drawbridge for the walking association. Since 1997 the ruin has been listed as a point of interest on the Street of the Staufen.
Burg Rosenstein occupies a narrow spur above the Westfels at roughly 686 metres above sea level, with an outer ward and a main stronghold arranged along the ridge and a small cave, the Kleine Scheuer, lying below the complex. The overall plan makes use of the steep rock and deliberate cuts to the bedrock to isolate the castle from the surrounding plateau and to divide defensive zones.
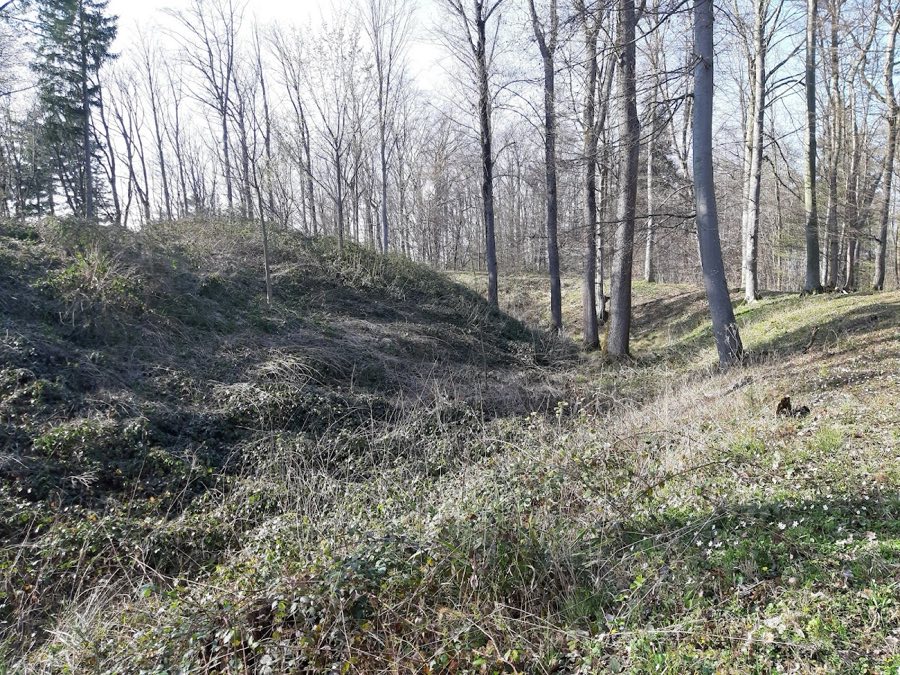
The approach to the forecourt crosses a rock-cut ditch hewn into the spur, about fifteen metres across and up to four metres deep, which separates the outer area from the higher ground. Immediately behind that cut the ground rises to a small rocky knoll called the Lärmfelsen, where foundations once reported as a watchtower actually belong to a 19th-century shelter. Mortared stonework recorded in 1887 at the western edge of this ditch was interpreted as the remains of an earlier defensive installation.
A deep natural neck ditch protects the main castle, dropping some nineteen to twenty metres and measuring around twelve metres across. Modern access is provided by the cast-iron bridge installed in 1892. The inner enclosure is terraced on several levels: an upper core containing the principal living block and other buildings, and a lower, strongly defended terrace that contains a cistern and space for additional service buildings. A second entrance was cut close above the bottom of the neck ditch and is flanked by a narrow fortified outer ward created to control access and, likely, to secure the castle’s water supply.
The principal surviving building is the palas, whose west wall stands two metres thick and approximately five metres high and contains four window openings. The second opening from the left is split by a central pillar, and the window reveals are finished with a delicate rebate all around. The outer face of this west wall is built with bossed ashlar blocks, with smoothly worked tuff stones set between them, while the north-facing wall is dressed with even finer bossed ashlar and is difficult to reach. These masonry features remain in situ and represent the most complete visible fabric of the medieval residential range.
No. 63855
No. 44794
No. 72458
No. 18018
Comments
Comments for Burg Rosenstein will require a verified account before posting.
We'll send a verification link before your first comment is published.