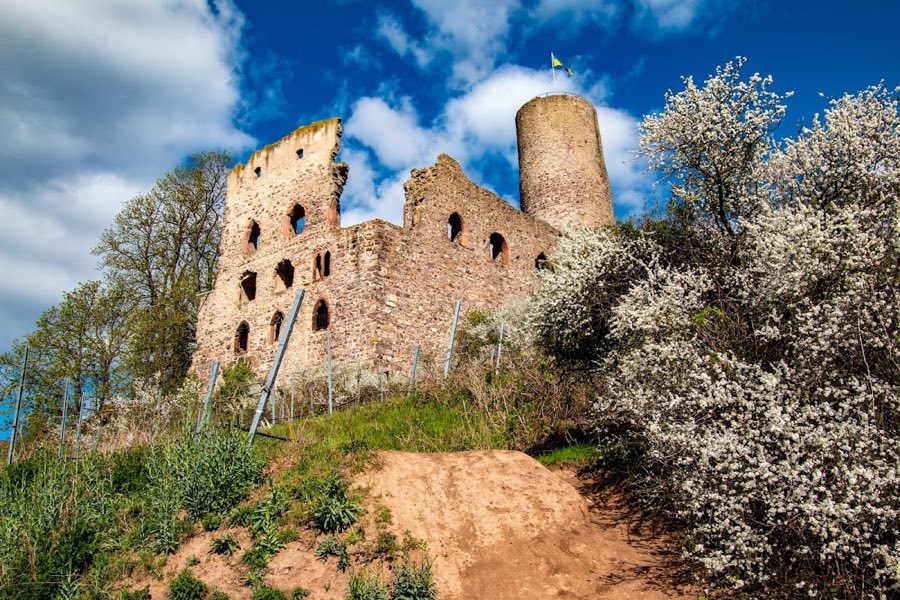
No. 49675
Strahlenburg Castle
Germany
CastleRuin13th century
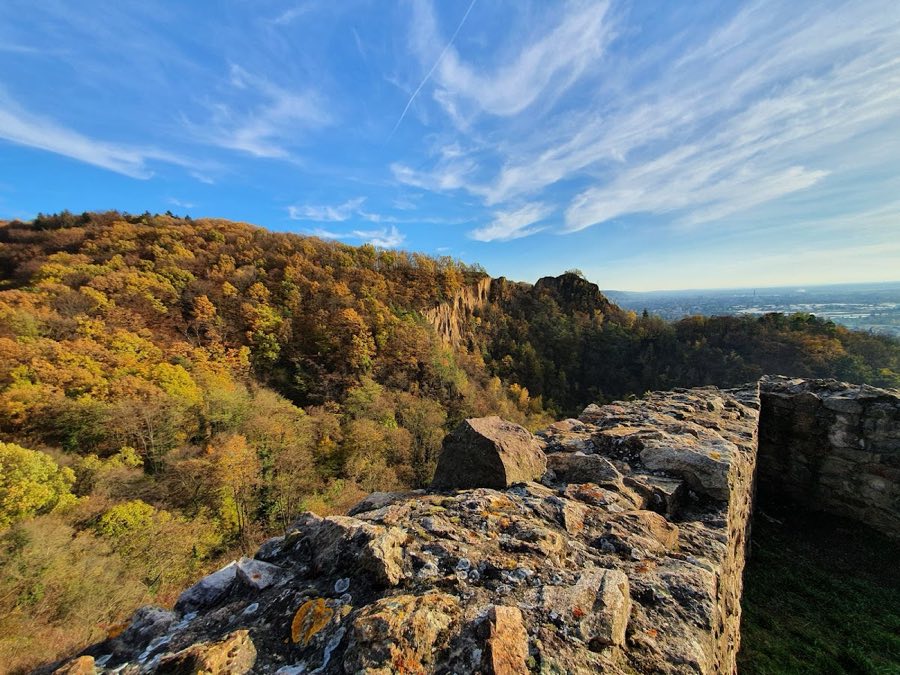
No. 94192
Castle · Germany
No. 94192 · 49.459 N, 8.679 E
Quick summary
Burg Schauenburg is a castle in Germany with origins associated with the 14th century.
See all castles in GermanyBurg Schauenburg stands above Dossenheim in southwestern Germany and was erected by the Edelfreien von Schauenburg, a medieval noble family. Construction began in the early 1100s; members of the von Schauenburg are recorded by 1130 and family tradition links their descent to the Hessonen. The von Schauenburg line ended around 1285, but the fortress continued in use and was enlarged in the mid-14th century.
In 1460 the castle was drawn into open conflict during the Palatinate-Mainz war. Elector Friedrich I of the Palatinate besieged the site for five days; after the defenders surrendered on 20 April 1460 he ordered the fortifications deliberately slighted, leaving mainly outer walls and surrounding ditches.
By 1750 the site was described as reduced to low walls and ditches. From about 1870 commercial porphyry quarrying on the Kirchberg to the southwest removed large amounts of stone and over roughly two centuries caused further loss. Explosive quarrying between about 1904 and 1906 caused part of the rock face to collapse and destroyed sections of the ruin, and the southeast walls of the outer bailey fell around the turn of the 19th to the 20th century. Conservation and stabilisation work began in 1982 by the Arbeitsgemeinschaft Schauenburg, and in 2009 the original northeastern approach was reopened by erecting a wooden bridge over the ditch and securing the path.
The castle occupies a spur above the Ölberg at roughly 275 metres above sea level, rising about 100 metres above the nearest parking. The plan centres on an irregular oval core encircled by the remains of an enclosed courtyard that slopes downhill to an outer bailey; beyond that a second forward outer wall once stood and was defended by a projecting square tower.
A circuit wall surrounds the core and a reinforced shield wall guards the vulnerable uphill approach; part of the neck ditch that protected the gate passage survives. Bridge piers from the access route to the outer bailey are still visible in place, showing how the site was entered from the lower ground.
Foundations reveal a substantial square tower with a footprint of about 10 by 10 metres, set into the northern corner of a right-angled, broken shield wall; the standing upper masonry is largely lost and survives mainly at foundation level. Within the upper enclosure the bases of residential and service buildings are preserved, the largest measuring about 20 by 8 metres and interpreted as a hall-like building. A privy tower is recorded among the service installations, and small finds include floor tiles and bricks and fragments of window capitals and column pieces with simple Romanesque carving.
Today the site exists as a ruin with primary survivals at foundation and fragmentary wall level, the result of both the deliberate dismantling ordered in 1460 and decades of quarrying activity. The modern entrance is on the west side, while the original main gate lay to the northeast; a wooden bridge built in 2009 restored access along that historic approach. Photographs of the ruins show the southern wall together with a feature described as a shell tower.
No. 49675
No. 73431
No. 59704
No. 76649
Comments
Comments for Burg Schauenburg will require a verified account before posting.
We'll send a verification link before your first comment is published.