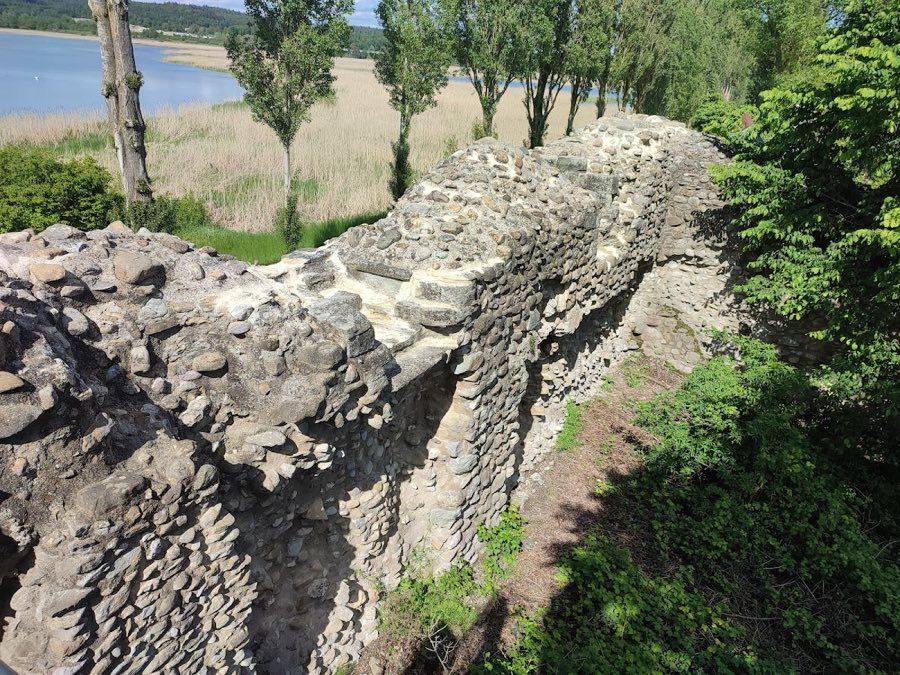
No. 39384
Burg Schopflen
Germany
CastleRuin11th century
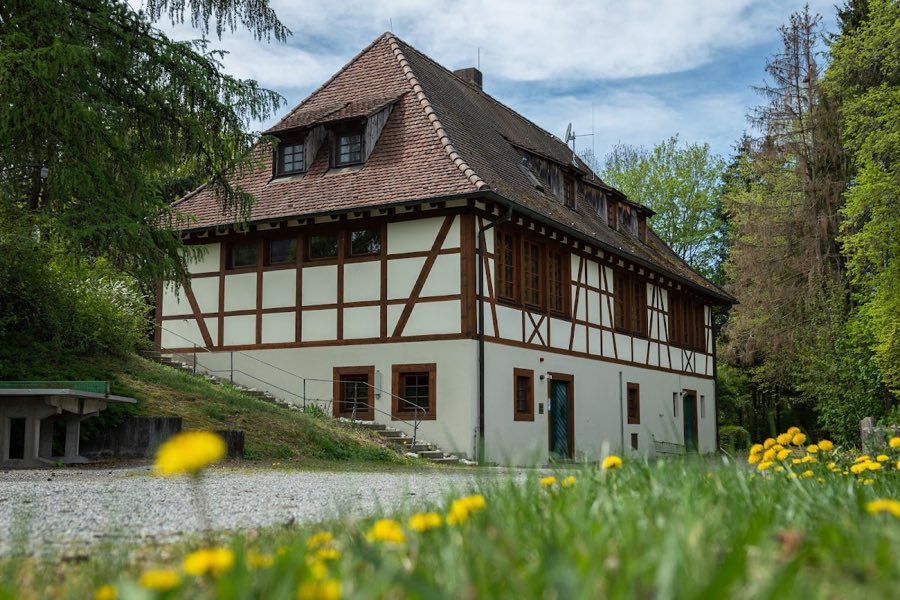
No. 13976
Castle · Germany
No. 13976 · 47.864 N, 9.111 E
For events
Hohenfels Castle is marked as a château or castle venue lead. Capacity, indoor/outdoor spaces, catering rules, and accommodation options are published only after public verification.
Event types: Private events, Cultural gatherings, Filming and photography
Quick summary
Hohenfels Castle is a castle in Germany with origins associated with the 12th century.
See all castles in GermanyHohenfels Castle stands in the municipality of Hohenfels, Germany; it was established by the medieval lords of Hohenfels, a local German noble family.
A branch of the Hohenfels family settled at the present site in the 12th century, and the place appears in records in 1292 under the name Neuhohenfels. The Neu-Hohenfels male line ended in 1352 and the baronial estate passed by marriage to the Jungingen family. During the early 1400s much of the property was brought back together, and in 1441 the holdings were again divided into two lines, known as Jungingen-Althohenfels and Jungingen-Neuhohenfels.
Members of the Jungingen house included Konrad and Ulrich von Jungingen, both of whom became Grand Masters of the Teutonic Order. Ulrich died in 1501, and in 1506 his sister Anna sold Neu-Hohenfels to the Teutonic Order. From 1506 until 1806 the estate belonged to the Altshausen commandery of the Teutonic Order, part of the Bailiwick of Alsace and Burgundy, a period that covered roughly three centuries of Order administration. The castle suffered major fires in 1553 and again in 1642.
The medieval stronghold that stood earlier at the site was destroyed in the 17th century. The oldest surviving parts of the present complex were built in the mid to later 1500s and were substantially reshaped in the 1700s. In the mid‑18th century the Order commissioned work by the builder Johann Caspar Bagnato; an upper storey added around 1760 and later alterations gave the ensemble much of its current appearance.
In 1806 the Teutonic Order estate at Hohenfels, including the castle and nearby villages, passed into the sovereignty of the Principality of Hohenzollern‑Sigmaringen and was organised as the upper bailiwick of Hohenfels. The princely house sold the property to the Schule Schloss Salem in 1931, and the castle then served as the school’s lower boarding house. School use was announced to be discontinued in March 2016 and ended in July 2017. In 2018 the complex was acquired by the nonprofit EOS-Erlebnispädagogik, which established a public, sustainable conference centre and reopened the site for visits, overnight stays, cultural events, festivities, meetings and school programmes.
The castle complex is arranged as a compact, four‑wing group surrounding an almost rectangular courtyard, with buildings set along the courtyard edge and rounded corner towers at the southwest. The built footprint of the ensemble covers about 1,700 square metres. The surviving fabric shows a mixture of late Gothic, Renaissance and Baroque language, reflecting construction in the 16th century and significant remodelling in the 18th century after the earlier medieval stronghold was lost.
The south wing contains the main residential range, known historically as the Herrenhaus, oriented toward the south while the principal entrance faces north. The south wing sits somewhat irregularly within the plan and is flanked by two corner towers; one of those towers and the external wall of the chapel still display late Gothic forms. The overall appearance of the complex has been judged as a Baroque small palace that retains several elements from its 16th‑century rebuilding.
The north gate is executed in Baroque style and set in bossed ashlar, a masonry technique where the stone faces are raised and squared. The chapel in the west wing preserves a Rococo interior fitting dated 1761. Interior rooms in several wings retain elaborate stucco ceilings and historic tiled stoves, showing the refinement added during the 18th‑century programme.
Architectural details that testify to the building phases include stepped gables on the Herrenhaus, a winding stair tower, and a commander’s coat of arms with a date of 1553 on the west gable. The ground floor of the east wing features Renaissance arcades carried on round pillars, beneath a cross‑ribbed vault. Work by Johann Caspar Bagnato in the later 1700s gave the castle much of its present silhouette; a gable bears another commander’s coat of arms connected with the raising of the topmost storey around 1760.
Several ancillary structures belong to the Hohenfels complex. A former tithe barn was converted into a dining hall by the architect Richard Scholtz. The site group also includes the chapel, the Herrenhaus, the house called Josenberg, the Zeiserhof, an oil mill, a stable and a castle garden. A small museum had been housed in the old prison wing until school operations ended in July 2017; after the property changed hands in 2018 public access to the site was restored.
No. 39384
No. 11693
No. 32643
No. 33348
Comments
Comments for Hohenfels Castle will require a verified account before posting.
We'll send a verification link before your first comment is published.