No. 27726
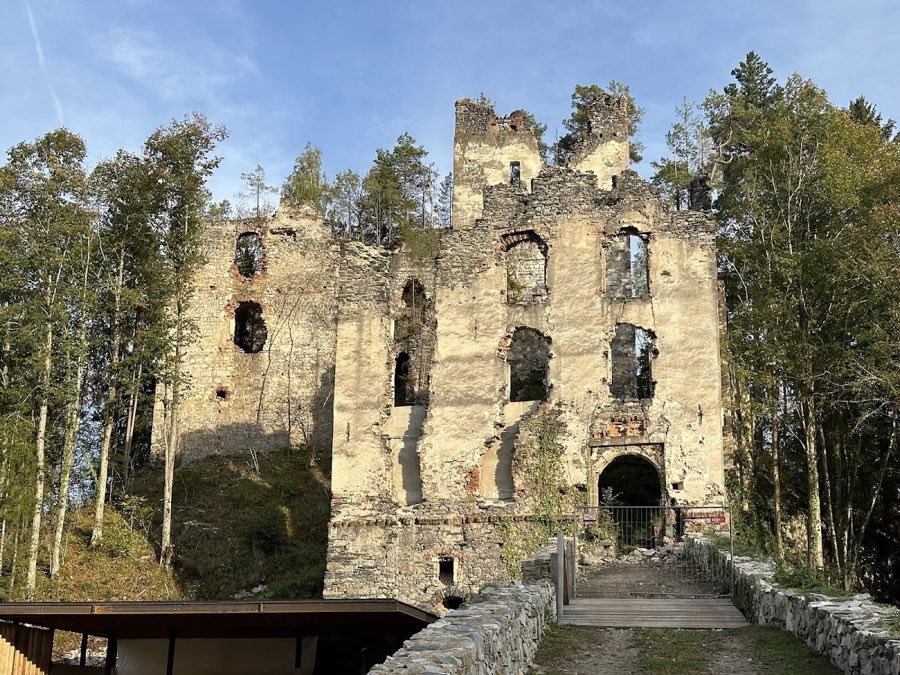
Burgruine Waxenegg
Austria
CastleRuin13th century
No. 83933
No. 83933 · 47.233 N, 15.607 E
Quick summary
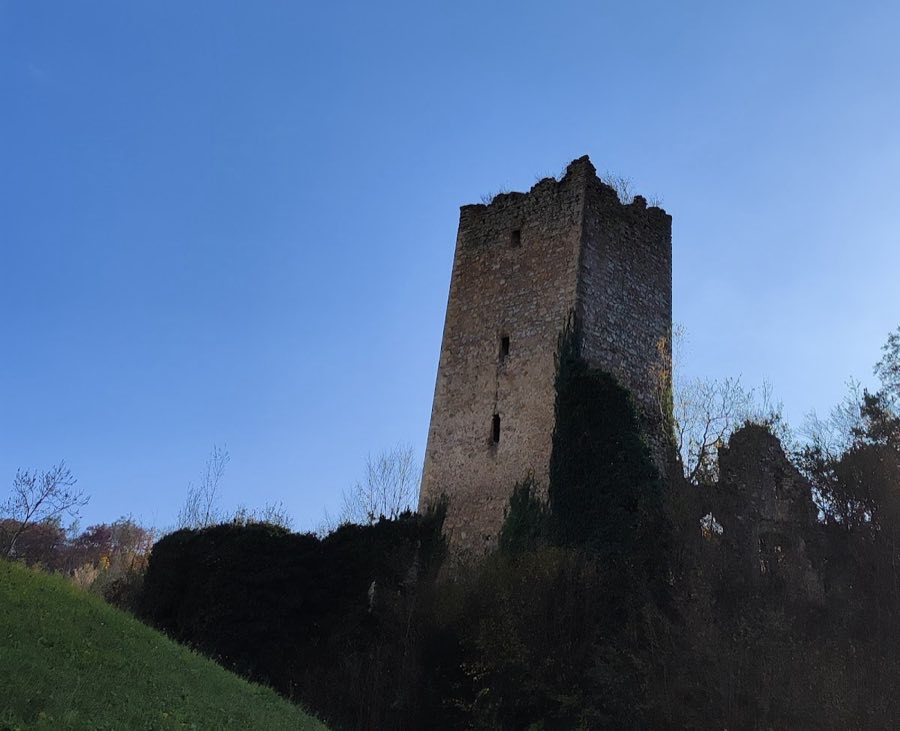
Burgruine Alt-Sturmberg is a castle in Austria with origins associated with the 12th century.
See all castles in AustriaBurgruine Alt-Sturmberg is located in Naas, Austria, and was built in the medieval period by local feudal lords. The site first appears in records from the mid-12th century. At the end of that century Juta von Feistritz transferred the castle to her son Leutold von Gutenberg; the estate then passed to Leutold’s daughter and thereafter to the monastery Stift Göß in Leoben. By the early 13th century the location had become a fief held by the family who took the local name, with a Gebhardus von Sturmberg mentioned around 1216.
Major construction and alteration took place in the later medieval centuries. The central tower was erected in the 1300s, probably under Albrecht von Sturmberg, and additional building phases added younger elements in the 1400s. During the 1500s the site was strengthened and expanded: several round defensive towers were added, a new building was placed within the inner courtyard, much of the complex was provided with cellars, and an extra gatehouse was inserted to divide the courtyard.
Ownership and occupation shifted during the early modern period. In 1610 Magdalena Paradeiser, born Ratmannsdorf, bequeathed the then-uninhabited property to her son Friedrich, Freiherr von Herbersdorf. Friedrich’s widow Maria sold the property to Balthasar Fettauer and is recorded as having had to leave Styria as a Protestant during the Reformation. By 1644 most of the castle had fallen into disrepair and only a few rooms were habitable; in 1653 the ruin passed to Ott Gottfried, Freiherr von Kollonitsch. In the 1600s the ruins of Alt-Sturmberg became physically joined to the neighboring Ober-Sturmberg, and the Counts Khevenhüller later attached Alt-Sturmberg to their lordship of Thannhausen. The complex remained occupied until the middle of the 18th century. From the 18th century onward the buildings decayed and the site survives as a ruin; parts of the outer walls collapsed in early 2014. The ruin is recorded as a protected monument under the names Burg Unter-Sturmberg and Burg Alt-Sturmberg.
The ruin presents as a roughly concentric hilltop complex built mainly of rubble masonry. The most prominent surviving element is the central tower, whose visible fabric mostly dates to the 14th century and which retains a Gothic window. To the southwest of this tower the inner ring was originally pierced by three residential ranges, each probably two storeys high and set into the ring wall. These dwellings were raised in the 14th century, and at that time a new three-storey house was built on the south side with a forecourt gate structure in front of it.
A two-part Gothic gatehouse stood on the southern approach and was linked by a stair to the residential buildings, forming the main entrance sequence. In the 16th century the castle’s profile was altered by the addition of several round defensive towers around the perimeter, by construction inside the inner courtyard, and by extensive cellarization of existing buildings. An extra gatehouse added during that century subdivided the courtyard internally. The remains are fragmentary and show successive phases of rebuilding and reuse; they survive as standing walls, cellared floors and traces of the former gate structures. Evidence from the 17th century shows the site was physically connected to the neighboring Ober-Sturmberg, and parts of the outer enceinte collapsed in early 2014 while the broader ruin continues to decline.
No. 27726
No. 45124
No. 80279
No. 75417
Comments
Comments for Burgruine Alt-Sturmberg will require a verified account before posting.
We'll send a verification link before your first comment is published.