No. 75417
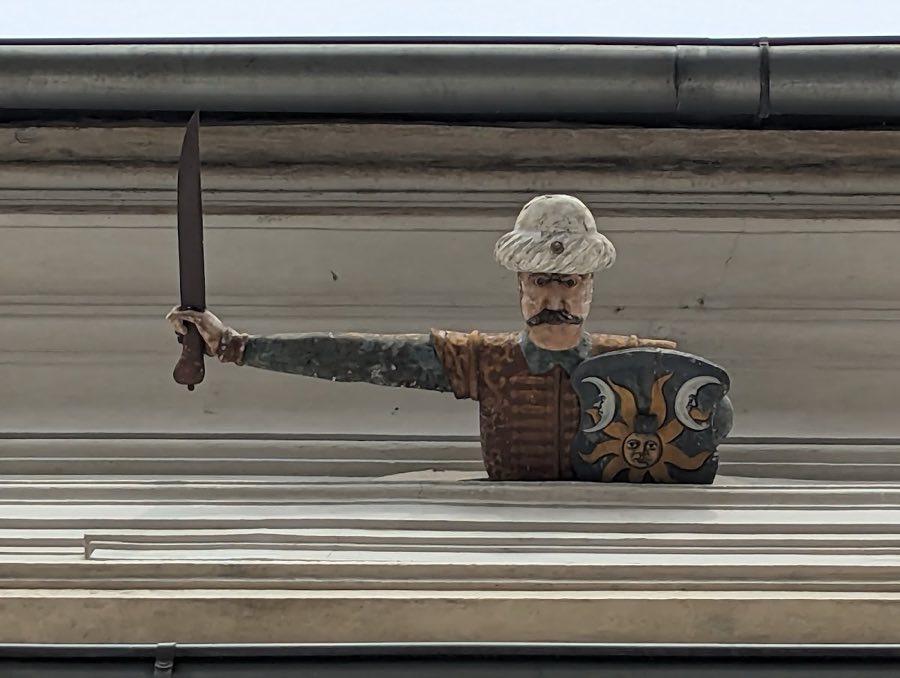
Palais Saurau, Graz
Graz, Austria
PalaceRuin16th century
No. 80279
Palace · Austria
No. 80279 · 47.072 N, 15.443 E
Quick summary
Castle of Graz is a palace in Austria with origins associated with the 19th century.
See all castles in AustriaThe Castle of Graz is situated in the city of Graz, Austria. It was established by the Habsburg dynasty, a powerful European ruling house that significantly shaped the region’s history. Construction of the castle began in 1438 under Duke Frederick V of Habsburg, who later became Emperor Frederick III, and was completed in 1453. The site previously hosted a late medieval ducal manor first recorded in 1349, which was part of the larger Schlossberg castle estate.
Initially, the castle served as a residence for the ducal family. It was connected to the nearby Graz Cathedral by a two-story gallery, emphasizing its role within the city’s spiritual and administrative center. Due to its limited ability to withstand direct attacks, the castle was linked to the more defensible fortress on the adjacent Schlossberg hill by a covered passage, integrating it into the broader defensive system of the city.
From 1564 to 1619, following the designation of Graz as the capital of Inner Austria, the castle became the official seat of the Inner Austrian archdukes. This period saw considerable expansion and renovation, notably the construction of the Karlsbau palace between 1570 and 1571. During this time, a new court chapel was commissioned by Maria Anna of Bavaria, enhancing the castle’s spiritual significance.
The castle’s prominence diminished after Archduke Ferdinand II ascended to the imperial throne in 1619 and relocated to Vienna. Subsequently, it ceased to be a princely residence and fell into partial neglect. Over time, the castle was repurposed for other uses, including serving as an imperial lodging and from 1783 onwards, housing government administrative offices.
In the mid-19th century, the castle underwent significant partial demolition between 1853 and 1854. This process removed nearly half of the original complex, including sections of the Friedrichsbau, Ferdinandsbau, and the court chapel. The site sustained damage during World War II bombings and was partially rebuilt starting in 1947. A modern addition, known as the Neue Burg, was constructed between 1950 and 1952 on the area where demolished parts once stood.
Since 1922, the castle has been the seat of the Styrian Landeshauptmann, or governor, reflecting its continuing administrative role. Restoration efforts undertaken from 2003 to 2008 focused on renewing key interiors such as the Friedrich Hall and returning the Kammerkapelle chapel to its original purpose. Archaeological work at the site revealed medieval human remains in 2010, and a late Gothic painted wall niche, discovered in 2013 within the Karlsbau, has been preserved for its artistic value.
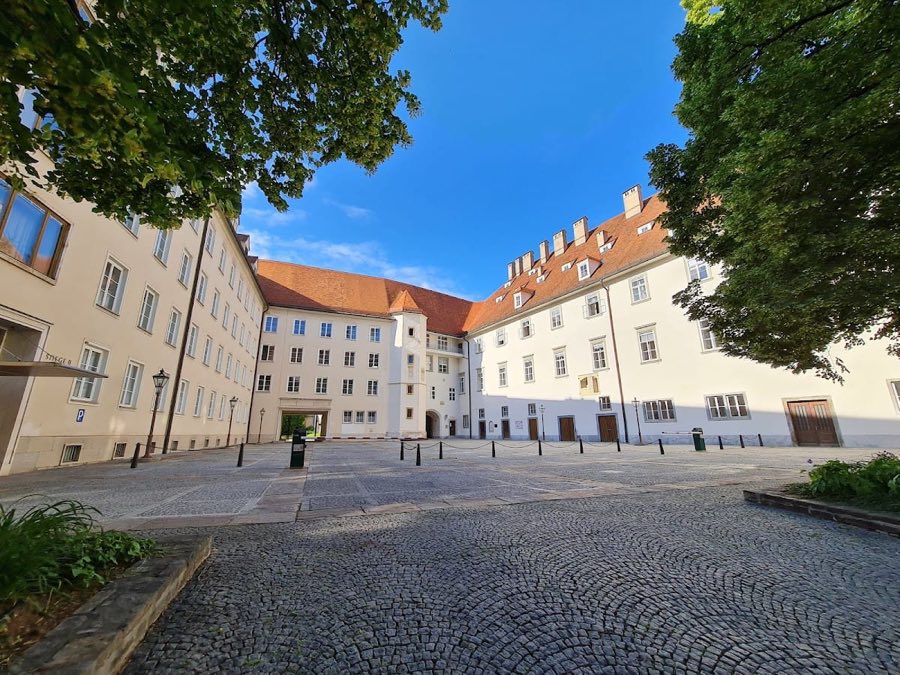
The Castle of Graz is a large complex consisting of two- to four-story buildings arranged around three courtyards. It was originally built as part of the medieval city fortifications, reflecting its strategic urban position. Its main entrance, crafted in Renaissance style in 1554, features a vaulted passage and sturdy iron-bound doors, exemplifying the blend of defensive and representative architecture.
The Friedrichsbau is the oldest section, a three-story irregular building aligned with the former city walls. Its smooth facades incorporate a projecting chapel constructed in 1447. A prominent late Gothic gatehouse with a wide arch welcomes visitors, while a rectangular oriel window with paired arched openings adorns the structure. The eastern side includes a chamfered round-arched gate, and the western facade carries three bricked-up pointed arches supported by polygonal pillars, indicative of its evolving use over time.
Within the Friedrichsbau lies the Friedrich Hall, once an open Gothic hall divided into two aisles. It is notable for its star-shaped vault, supported by a polygonal central pillar that was strengthened with concrete in later restorations. Above this space is the Kammerkapelle, a two-story chapel now split by a 19th-century intermediate floor. The upper chapel, dedicated to Saints Mary and George, is distinguished by its four-bay design with double choir niches and a net rib vault featuring pointed arches. Stone tablets dated to 1447, bearing Emperor Frederick III’s motto, are found here, connecting the chapel to its original patron.
The Maximilianbau, built between 1494 and 1500, is a slender four-story building decorated with smooth facades and late Gothic portals. A key feature is its polygonal stair tower containing an exceptional double spiral staircase, recognized as a masterpiece of late Gothic stone craftsmanship. This tower uniquely incorporates Roman gravestones from the first and second centuries, which were repurposed within the structure.
The Karlsbau, constructed in 1570–1571 by architect Pietro Ferrabosco, rises between two and four stories with smooth facades and a high hipped roof. It exemplifies Renaissance architectural elements, including stone window frames and a grand round-arched portal with bossed stonework and a metal-bound door. A painted wall niche in late Gothic style, decorated with floral and bird motifs, was uncovered in 2013 inside the Karlsbau and is now protected by glazing.
Another notable component, the Registraturtrakt, was built from 1581 to 1585 by Marco Antonio Tadei. This long northern wing originally had two stories and spanned 15 bays, incorporating parts of the medieval city walls. It featured two-story Renaissance arcades supported by columns, some of which were later enclosed. The upper floor was adorned with sgraffito decorations portraying stylized foliage and a blind balustrade, combining artistic expression with functional design.
The Neue Burg, a modern addition completed between 1950 and 1952, occupies the space left after the partial demolitions of the Friedrichsbau. This three- to four-story building features sandstone reliefs and frescoes illustrating scenes of the city of Graz and its landmarks, linking contemporary art with the castle’s historic setting.
Surrounding the castle, the garden originated from a former bastion converted into a pleasure garden in 1568 by court gardener Hans Richter. Although reduced in size over the centuries, it contains statues dating from the 17th to 19th centuries, including figures representing Samson, Heracles, Justice, and the Graz Panther. A Liberation Monument from 1960 and a dragonfly sculpture from 1961 add to the garden’s collection of artworks.
Within the castle complex is the Styrian Hall of Fame, showcasing busts of prominent Styrian figures crafted by various sculptors during the 20th century. These artworks extend the cultural heritage preserved within the castle grounds.
No. 75417
No. 88114
No. 27727
No. 99127
Comments
Comments for Castle of Graz will require a verified account before posting.
We'll send a verification link before your first comment is published.