No. 80279
Castle of Graz
Austria
PalaceRestored19th century
No. 75417
Palace · Austria
No. 75417 · 47.073 N, 15.439 E
Quick summary
Palais Saurau, Graz is a palace in Graz, Austria with origins associated with the 16th century.
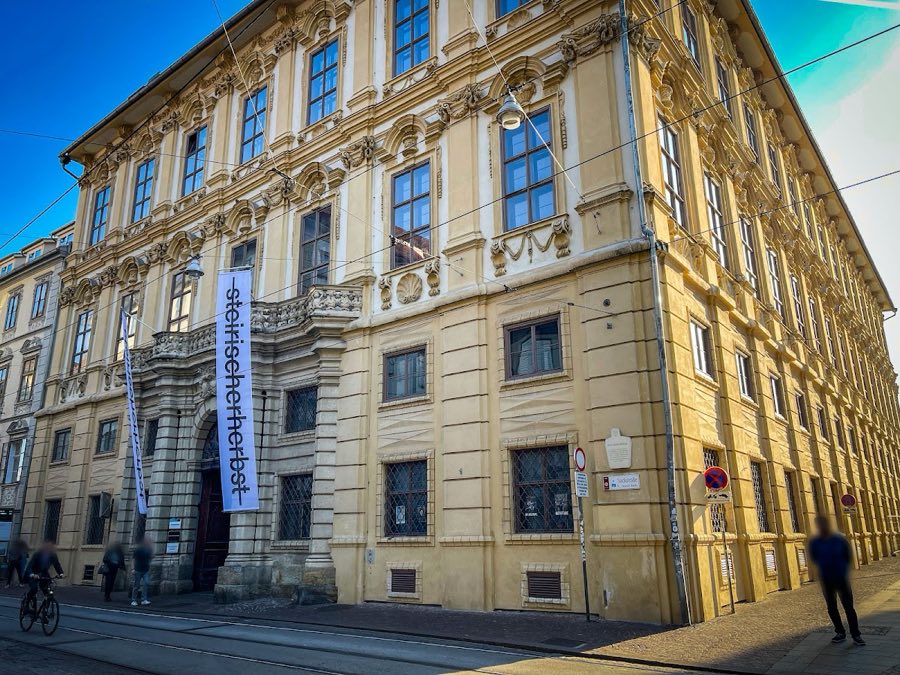
See all castles in AustriaPalais Saurau, Graz, Austria is a mid-16th-century urban palace erected for Baron Pankraz von Windisch-Graetz after Emperor Ferdinand I granted the building plot in 1564; construction took place between 1564 and 1566, as shown by the inscription on a column at the entrance. Built at the city wall beside the inner Paulustor, the house belonged from the outset to a noble household within the Habsburg lands and later became the municipal residence and administrative centre of an important Styrian family.
The building’s ownership changed in 1629 when Friedrich von Windisch-Graetz sold it to Count Karl von Saurau, following Windisch-Graetz’s forced departure from Styria for religious reasons. Under Count Karl the palace acquired the Saurau name; Karl later served as a military commander and defeated Turkish forces on several occasions. A stone portal and other visible changes date to the early 17th century and reflect this transfer of status.
During the later 17th and 18th centuries successive members of the Saurau family enlarged and altered the house. Work carried out around 1694 prepared the way for extensive Baroque updates by heirs in the 18th century, when the building was transformed into the family’s town residence and administrative centre. In 1756 the guardian of Count Raimund Maria von Saurau bought and removed a ruined gunpowder tower on an adjacent plot, thereby increasing the garden area; decorative interior schemes in Rococo and later classicizing taste date to this phase.
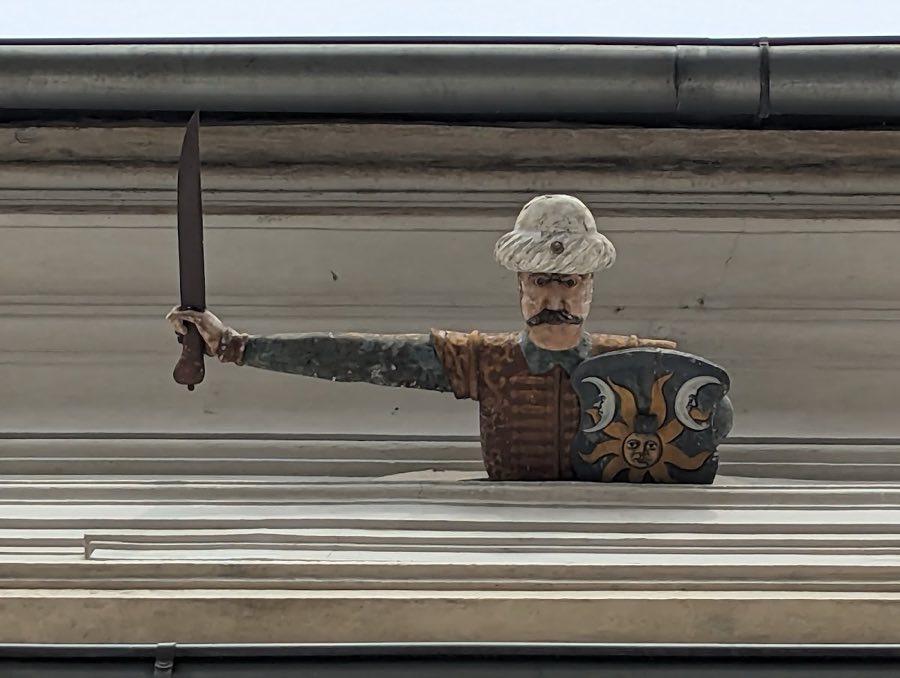
After the Saurau male line died out, the palace passed in 1846 by inheritance to the related Goëss family, thereafter styled Goëss-Saurau; the last Saurau, Count Zeno Maria von Saurau, served as Obermarschall of Styria. The rotating half-figure known locally as the “Turk” took on a museum role in the 20th century when the original was placed in the Graz City Museum in 1951 and a copy put on the façade. The palace underwent a comprehensive restoration in 1988–1989 and continues in private ownership by the Goëss-Saurau family while much of its interior remains let to tenants. A local legend ties the Turk figure to the 1532 siege of Graz, but the building itself postdates that event.
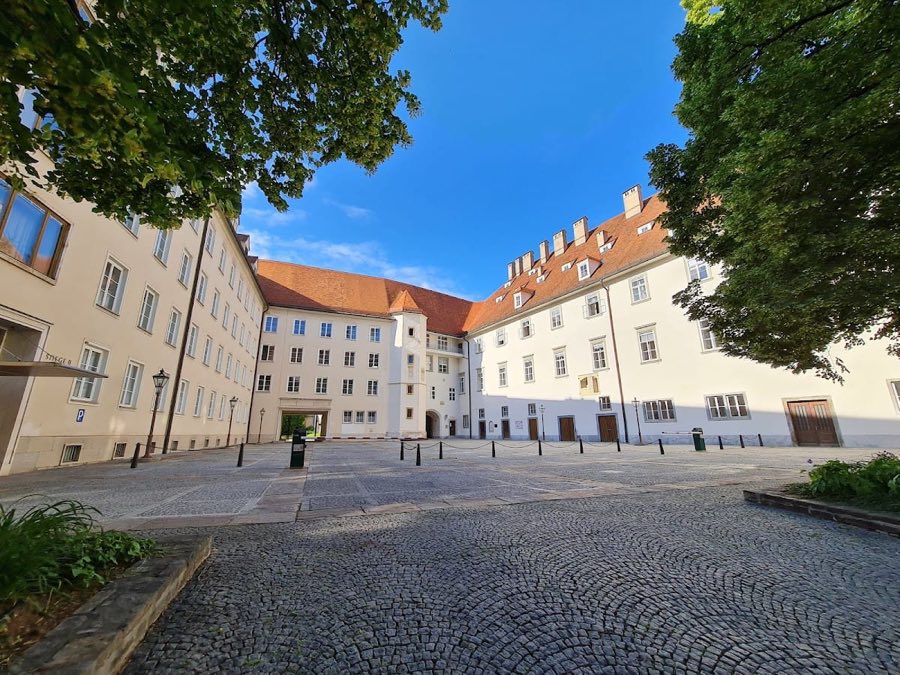
The palace is a three-storey house formed by four wings that frame an almost rectangular inner courtyard. The courtyard is surfaced with Murnockerln (small local paving stones) and is reached through a carriage entrance set beneath a cross-ribbed vaulted ceiling, a vaulted form with intersecting ribs. Originally the south side of the court had colonnaded arcades; most of those arcades have been closed where a staircase was inserted, though fragments of Ionic columns remain on the wing that faces the Schlossberg.
A richly worked rusticated round-arch stone portal, inserted in 1630, marks the principal entrance. The portal bears the Saurau coat of arms and spandrels decorated with the arms of Count Karl von Saurau and his wife Susanna Catharina, Baroness von Teuffenbach. At the arch apex sits a Rocaille cartouche containing an alliance coat of arms for Raimund Maria von Saurau and his first wife, Maria Anna, née Countess of Dietrichstein, carved by the sculptor Johannes Piringer. Above the doorway a highly ornamental wrought-iron transom grille dated to about 1730–1740 tops the portal and stands as an important example of Baroque ironwork in Styria.
A covered arcade passage built by a Saurau owner links the palace directly to the neighbouring Staircase Church, and a cross-vaulted arcade passage dated 1566 can be reached by a staircase at the throughway. A second stair from the first floor leads up into the Schlossberg garden, where an octagonal pavilion sits at the level of the second floor. On the garden’s east side remnants of the old city wall survive; that wall once continued from the inner Paulustor toward the Graz clock tower.
The principal living floor, the piano nobile on the second upper floor, contains three salons and a small cabinet with Rococo decoration dating to about 1770. The ceilings carry gilded stucco ornament and floral border motifs attributed to Heinrich Formentini. Salon walls are hung with damask and the cabinet is wood-paneled. Interior fittings include several white-glazed Louis XVI tiled stoves made circa 1775–1778 by Michael Adamez. On the first upper floor of the south wing three rooms and a cabinet preserve Josephine-era classicizing fittings; their wallpapers were purchased in Brussels in 1830 and show exotic trees, shrubs, birds and butterflies.
A distinctive movable half-figure, the so-called “Turk,” projects from a hatch beneath the roof cornice and holds a sword in its outstretched right hand. This rotating Quintana figure functioned as a tournament opponent substitute for equestrian practice. The original is exhibited in the Graz City Museum since 1951, while a replica occupies the façade hatch; local tradition connects the figure with the 1532 siege of Graz, although the palace itself dates from the 1560s.
No. 80279
No. 88114
No. 27727
No. 99127
Comments
Comments for Palais Saurau, Graz will require a verified account before posting.
We'll send a verification link before your first comment is published.