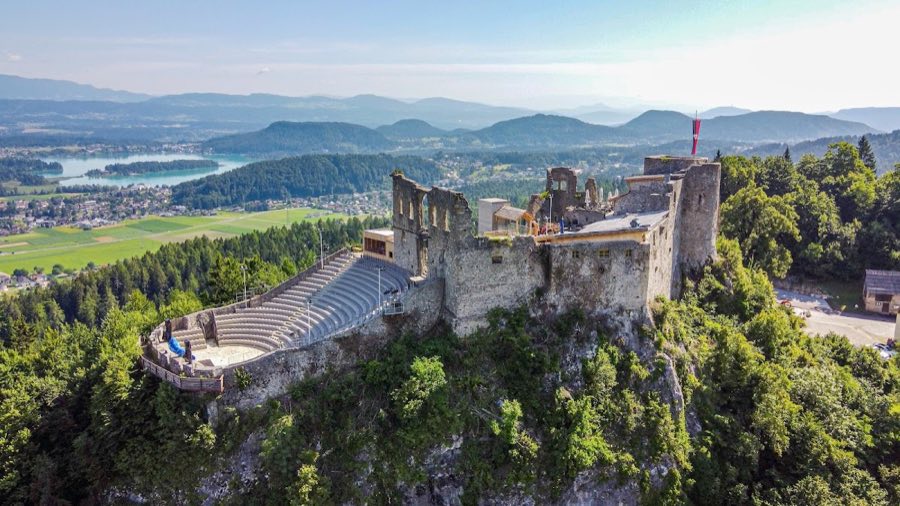
No. 14057
Burgruine Finkenstein
Austria
CastleRuinFor sale12th century
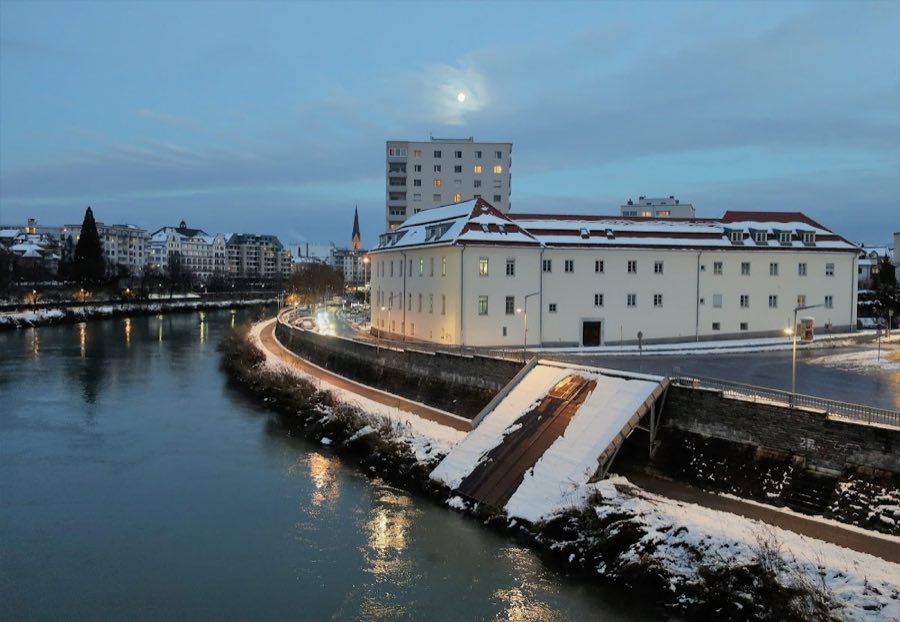
No. 83348
Castle · Austria
No. 83348 · 46.616 N, 13.843 E
Quick summary
Villacher Burg is a castle in Austria with origins associated with the 21th century.
See all castles in AustriaVillacher Burg stands in the town of Villach, Austria, and was built under the authority of the Bishopric of Bamberg during the medieval period. Construction began soon after Emperor Heinrich II granted Villach to the Bamberg bishopric in 1007, and archaeological work in 2000 confirmed an early medieval foundation on the site.
By the early 1200s the castle was incorporated into the town defences. Around 1233 the complex was expanded as Villach’s northeastern corner and came to serve as the residence and office of the Bamberg administrator who managed the bishopric’s affairs there. The site is recorded in a 1270 document under the name Bamberger Burg, reflecting its connection to Bamberg.
A chapel was added in the 1300s and dedicated to Saints Heinrich and Kunigunde. The main residential and administrative building that survives today was rebuilt in the Renaissance style in the 1500s on earlier foundations and underwent further remodelling through the 1600s. The chapel belonged to the parish of St. Martin until 1640 and was attached thereafter to St. Jakob; it was likely secularized by 1738.
From the 1750s the complex steadily fell into neglect as its defensive role diminished. A major town fire in 1812 inflicted heavy damage. The city sold the property in 1832 to the Nagele family, who carried out renovations. The family returned the property to municipal ownership in 1914, after which the buildings were adapted into rental apartments and continued in use as social housing into the 21st century. The castle and its chapel are protected as historic monuments. The chapel was restored for religious use and received episcopal blessing in October 1980; altar and fresco work was renewed in 2003, and since 1980 it has been used by the Old Catholic congregation and, after adaptations in 2003, jointly by the Serbian Orthodox community.
The standing complex is a Renaissance-era, multi-storey residence built on the footprint of earlier fortifications. The surviving plan is organized around an inner courtyard with arcaded walkways. Some descriptions record a four-wing layout forming a closed rectangle, while others emphasize a three-wing arrangement tied to its mixed administrative and defensive roles. The present exterior and overall massing reflect the 1500s reconstruction that reused older foundations.
The courtyard is formed on three sides by two-storey arcades, which are crossed by a covered external stair that links levels, and a higher floor contains an open gallery with walkways above the arcades. These gallery and arcade arrangements survive as visible structural elements, demonstrating the building’s adaptation for both practical movement and representative use. A fragment of the original defensive tower has been integrated into the masonry of the northeast corner and remains visible as part of the surviving fabric.
Excavations and building descriptions document a range of internal installations tied to the castle’s administrative and military functions. Work has identified an armory, a storage area for grain, a drinking-water well, latrine facilities, and prison cells, along with representative and living rooms used by officials of the castellan. These spaces reflect the site’s long use as the seat of Bamberg authority and its combined civic, residential, and defensive purposes.
The castle chapel is a single-nave hall dating to the 14th century. It has tall, rectangular arched windows and a polygonal apse, and it is attached to the southwest side of the main building where it adjoins two wings. The chapel’s fabric shows later repair and renewal, including the 1980 restoration and the altar and fresco work completed in 2003. The chapel is actively used for worship by the Old Catholic parish community and, following the early 21st-century adaptations, shared with the Serbian Orthodox congregation.
Archaeological recovery at the site produced a wide array of domestic and dietary remains. Animal bones show consumption of both domestic stock and wild species, with evidence of turtles, bears, and ibex, and marine imports such as Adriatic oysters. Finds from living contexts include fine tableware, drinking glasses, children’s toys, and a 12th-century clay figurine of a tournament rider, which stands among the earliest examples of its kind found in Europe. Selected objects from these investigations are displayed in a room managed by a branch of the Villach city museum.
No. 14057
No. 98037
No. 40676
No. 49558
Comments
Comments for Villacher Burg will require a verified account before posting.
We'll send a verification link before your first comment is published.