No. 80466
Schrattenstein Castle Ruins
Austria
CastleRuin12th century
No. 15119
Castle · Austria
No. 15119 · 47.786 N, 15.914 E
For events
Burgruine Puchberg is marked as a château or castle venue lead. Capacity, indoor/outdoor spaces, catering rules, and accommodation options are published only after public verification.
Event types: Private events, Cultural gatherings, Filming and photography
Quick summary
Burgruine Puchberg is a castle in Austria with origins associated with the 13th century.
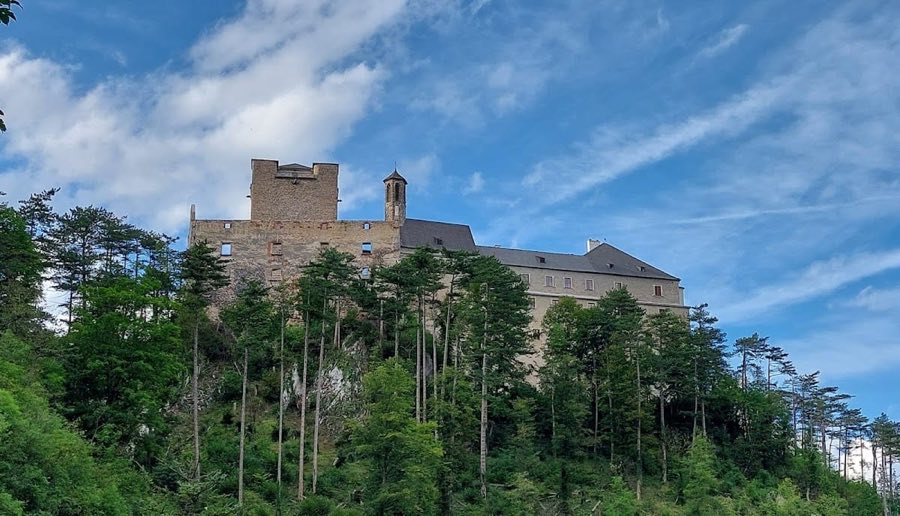
See all castles in AustriaBurgruine Puchberg stands above the Sierning stream on a small plateau within the municipality of Puchberg am Schneeberg, Austria. This hilltop castle ruin was constructed in the early 13th century by a medieval European civilization and has played a central role in the region’s development throughout the centuries.
The earliest documented individual associated with the site is Eberhard von Puchberg in the 1260s, connected through family ties to the Losenheim lineage. Ownership of the castle and its lordship is somewhat difficult to trace due to occasional confusion with another Puchberg am Kamp, yet records indicate that after 1357, it likely passed to the Stühcse von Trautmannsdorf family. By 1381, the castle became part of a princely domain before transferring to Johann von Liechtenstein. Following Johann’s fall from favor in 1395, ownership reverted to the prince, signaling the castle’s importance within regional noble hierarchies.
In the early 16th century, around the year 1500, the castle’s lordship was incorporated into the estates of the Stixenstein family. By 1547, Hans von Hoyos had redeemed the pledge on Stixenstein and formally took possession two years later in 1549, initiating significant changes in the property’s use and structure.
Around 1674, notable shifts occurred when the castle was repurposed as a grain storage facility, reflecting a move away from its original defensive functions. Up until the mid-19th century, the structure retained a well-maintained roof, supporting its continued utility. Additionally, the castle housed a school until 1837, illustrating its role within the local community beyond feudal administration.
Mid-19th century transformations included the removal of the roof structure around 1850, which accelerated the ruin’s deterioration. The damage was further compounded during World War II, when Russian tanks shelled the southern ring wall, causing considerable structural harm. Post-war, the castle ruins found new uses such as breeding fur animals and storage.
During the 1950s, the local municipality arranged leasing of the site from the Hoyos family and began preservation efforts, employing the then-standard methods such as adding concrete reinforcements to stabilize the structure. The castle remained a site for public events until the 1970s, when safety concerns due to falling stones necessitated its closure.
Efforts to secure and revitalize Burgruine Puchberg gained new momentum in 2001 with the founding of the Burgverein Puchberg am Schneeberg. Following thorough surveys and documentation starting in 2002, extensive stabilization and restoration work was carried out with backing from the Federal Monuments Office and local community programs. Over five years, these efforts successfully protected the fragile structure and allowed it to reopen to the public.
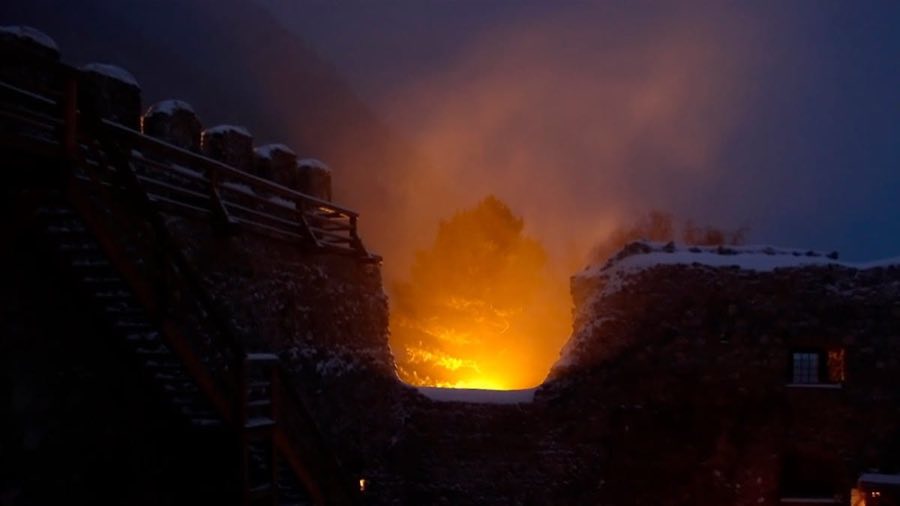
Since 2003, the castle has hosted an international medieval event every two years that recreates 13th-century crafts, daily life, and weaponry. Beginning in 2006, it also became the venue for an annual Advent celebration and various receptions, highlighting its renewed cultural significance within the community.
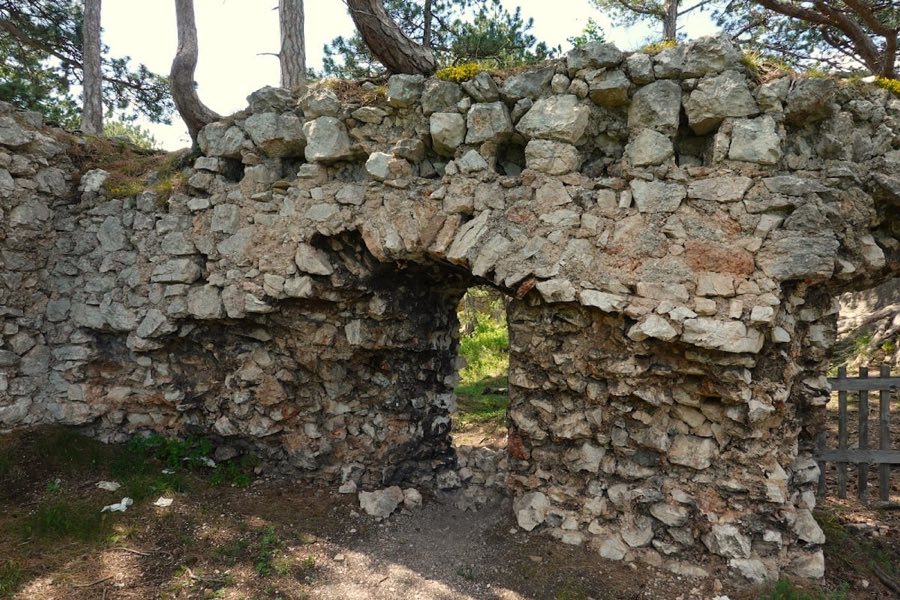
The ruins of Burgruine Puchberg form an irregular quadrangular enclosure outlined by a fortified ring wall. The longest side of this wall stretches approximately 38 meters, encasing the central components of the medieval fortress. A prominent feature within the site is the bergfried, or main tower, standing roughly 18 meters tall and constructed in two distinct phases.
Dendrochronological analysis, a scientific method that dates timber by examining tree-ring growth patterns, determined that the original construction of the bergfried took place during the winter of 1204 to 1205. This remarkable dating makes it one of the oldest precisely timed bergfrieds in Lower Austria. Structural evidence, such as a masonry joint on the tower’s north side, reveals that the surrounding ring wall underwent earlier phases of construction before the tower’s elevation was completed and the current outer wall took shape.
In the 16th century, following acquisition by the Hoyos family, significant modifications adapted the bergfried for storage purposes. The tower’s intermediate floors were doubled, creating multiple stories suited to housing goods. A former elevated entrance situated on the tower’s south side was permanently sealed, replaced by a new entrance at ground level on the north side to facilitate easier access.
Further alterations around 1674 transformed the castle into a grain store. This is evidenced by the addition of eight secondary window openings on the south and east sides of the ring wall, designed to provide ventilation. Within the courtyard, beam holes indicate the installation of wooden structures, likely for supporting storage platforms or equipment related to grain handling.
Restoration work in the 1950s aimed to stabilize the bergfried, especially considering its proximity to a nearby elementary school. Concrete collars were added around the tower’s base as reinforcement to secure the aging masonry. Later, between 2002 and 2007, more comprehensive restoration reconstructed wooden floors inside the bergfried and built a battlement walkway along the northern side of the ring wall, allowing careful access around the outer defenses.
In 2007, archaeological findings suggested the presence of a combined living room and kitchen area within the courtyard. Based on this evidence, a timber-framed building with a shed roof was erected to replicate the original arrangement. This reconstruction included a hearth and tiled stove capable of providing smoke-free heating, reflecting domestic life and comfort during the castle’s medieval occupation.
Together, these preserved and restored features offer tangible insight into the castle’s evolving functions—from a defensive stronghold to a storage site and community hub—while retaining architectural elements that span nearly a millennium of history.
No. 80466
No. 59598
No. 74680

No. 88132
Comments
Comments for Burgruine Puchberg will require a verified account before posting.
We'll send a verification link before your first comment is published.