
No. 88132
Stuppach Castle, Gloggnitz
Gloggnitz, Austria
CastleRuin20th century
No. 74680
Castle · Austria
No. 74680 · 47.700 N, 15.839 E
Quick summary
Schloss Reichenau is a castle in Austria with origins associated with the 12th century.
See all castles in AustriaSchloss Reichenau in Reichenau an der Rax, Austria, is a medieval castle first raised around 1190 by a local noble family, the lords of Stuppach‑Klamm. Erected in the late twelfth century as a fortified seat, the site belonged to the medieval network of regional lordships and later became associated through a long tenure with a major monastic house and, centuries after, with industrial administration.
The first documentary mention of the lordship appears in 1256, when noble vassals with the name Reichenau are recorded holding rights there. In 1311 the estate changed hands when it was sold to the brothers Konrad and Niklas von Fallbach. Two decades later, in 1333, Duke Otto IV of Austria, called Otto the Merry, bought the territory and transferred the castle to the Cistercian monks of Neuberg Abbey, which he had founded six years earlier. The abbey kept control of the castle for roughly four and a half centuries and carried out repeated enlargements during that long monastic tenure.
In the early seventeenth century the abbey undertook deliberate upgrades to the stronghold. In 1614 Abbot Kaspar III Seemiller von Landsberg ordered the defenses to be modernized, and under Abbot Balthasar II Huebmann an outer curtain wall was added. Ownership left the monastic realm in 1784 when the Innerberger Hauptgewerkschaft, a mining company, took over the complex and used it as an administrative centre and housing for senior officials linked to mining operations.
A major seismic event in 1826 made much of the building unusable, and during the first half of the nineteenth century the section that contained the chapel was rebuilt. In 1870 members of the Waissnix family, Alois and Michael, acquired part of the property. The following year Archduke Karl Ludwig leased the castle; he departed in 1874 and the building again fell largely empty. Later members of the Waissnix family lived in the house at times and received summer guests there.
In 1992 the last family heir, Margarethe Bader‑Waissnix, gave the castle to the local community and set up a foundation to convert it into a cultural centre. The site served as the principal venue for the Lower Austria state exhibition in 2003 and hosted a major railway exhibition for the 150th anniversary of the Semmering Railway in 2004. Today several rooms accommodate a permanent display titled “Reichenau Cultural Heritage.” The entire complex is protected as a listed monument, recorded under protection number 129019.
The castle complex stands as an evolved four‑sided ensemble grouped around a rectangular central courtyard. The buildings occupy the left bank of the Schwarza river at the foot of the Haberge, and the layout records successive medieval and early modern building phases gathered around that enclosed yard. Stone construction and adaptations over several centuries produced the present combination of towers, curtain fragments, and a main three‑storey residence.
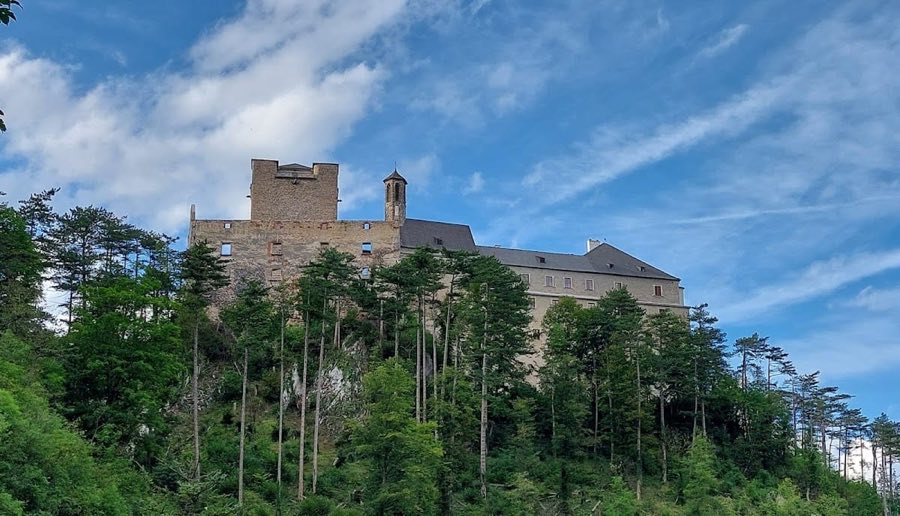
Fragments of the original defensive curtain survive in only short stretches, but two round defensive towers remain visible as medieval strongpoints, together with a larger chapel tower that rises above the compound. These towers are built of masonry and retain their defensive form; today they survive as substantial but partial elements of the former fortification. The chapel tower is the most prominent surviving vertical structure.
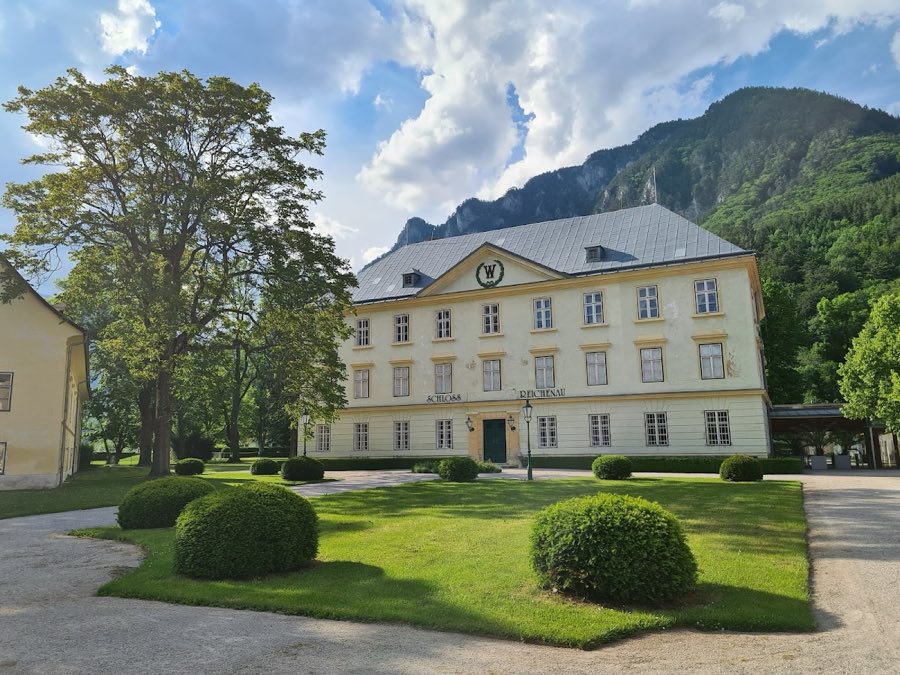
The main residential block has a rectangular plan and three storeys and presents a restrained exterior. The ground floor shows rusticated (textured stone facing) treatment and a formal entrance set between two Doric pilasters (flat columns in the classical Doric style). A continuous cornice separates the ground level from the upper floors, and the façade is finished by a large Neoclassical triangular pediment whose tympanum carries a prominent letter W, a reference to the Waissnix family who owned part of the property in the nineteenth century. This main building remains largely intact in form and houses parts of the museum.
On the north side the compound opens onto a square courtyard through a portal with a round arch, and in the northwest corner a circular tower stands with an interior that is only sparsely lit. A separate structure of sixteenth‑century origin served as an agricultural storehouse and was later enlarged and converted into a villa. Interior spaces in the manor have been adapted to display the permanent exhibition “Reichenau Cultural Heritage,” so parts of the historic rooms are now used for museum presentation while retaining their historic character.
No. 88132
No. 15119
No. 59598
No. 80466
Comments
Comments for Schloss Reichenau will require a verified account before posting.
We'll send a verification link before your first comment is published.