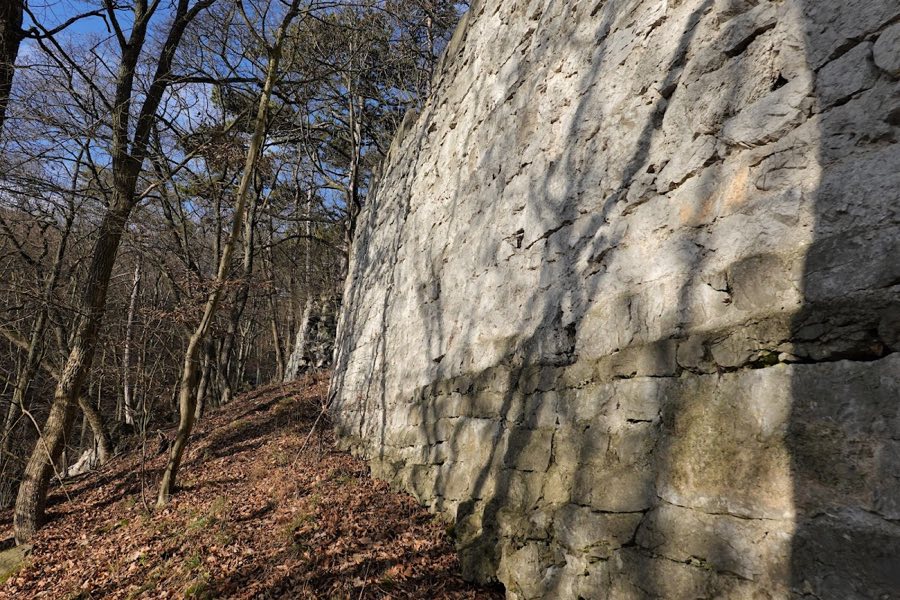
No. 89506
Burg Scharfeneck
Austria
CastleRuin11th century
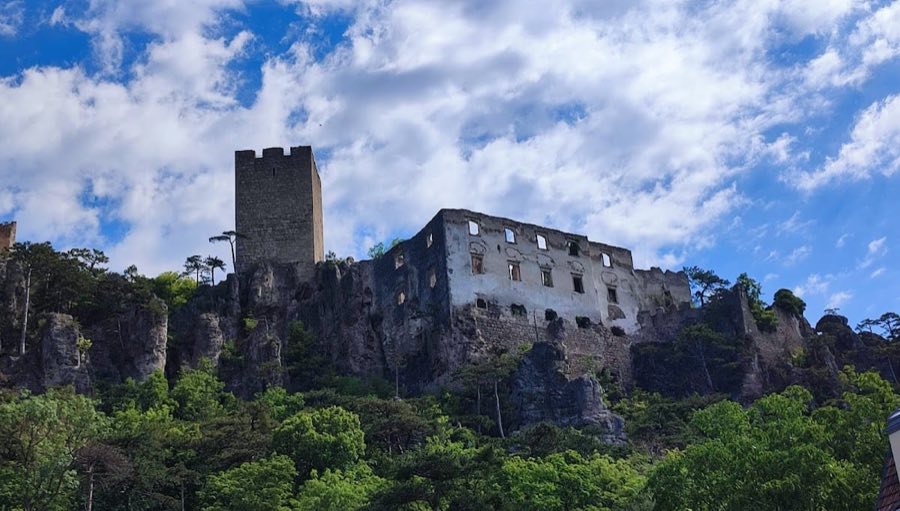
No. 49899
Castle · Austria
No. 49899 · 48.013 N, 16.205 E
Quick summary
Burgruine Rauhenstein is a castle in Austria with origins associated with the 12th century.
See all castles in AustriaBurgruine Rauhenstein is a medieval castle ruin situated near the town of Baden in Austria. It was built by the Turs family, a noble line serving the Babenberg dynasty, around the middle of the 12th century. The castle was established alongside a nearby fortress called Rauhenek, both positioned strategically in the Helenental valley.
The first known record from 1186 identifies Seyfried Turso von Rauhenstein as the owner, marking the castle as the seat of the Turs family during the 12th and 13th centuries. Following the extinction of this line toward the late 1200s, the castle passed to the Pillihsdorfer family before coming under the ownership of Hans III Puchheim in 1386. In 1408, Johann Laun, a leader of roving knights often labeled as robbers, seized and plundered the fortress.
In 1466, Wilhelm Puchheim, then owner, attacked the imperial cortege of Empress Eleonora, wife of Emperor Frederick III. This affront led the emperor to send Georg Pottendorf with punitive troops to retaliate, resulting in the castle being plundered, its fortifications damaged, and incorporated into the imperial estate. During the conflicts of the 1460s against King Matthias I of Hungary, Rauhenstein, along with neighboring castles Rauhenek and Ror, suffered partial destruction. Emperor Frederick III, struggling to finance these wars, subsequently pawned entrances including Rauhenstein.
The castle faced further devastation in 1529 when it was destroyed during a Turkish incursion. Despite this, in the 15th and 16th centuries, it functioned as the administrative center of a local district court, as documented in a 1534 land registry. Through the following century, ownership changed multiple times through various purchases and inheritances. In 1635, Hans Paul Bauer was ennobled as Freiherr von und zu Rauhenstein by Emperor Ferdinand II. However, Bauer neglected the property and pawned it within nine years. By 1683, records show the castle had exchanged hands more than eight times.
The Austro-Turkish War of 1683 caused significant damage, leaving the castle largely in ruins. By the early 18th century, essential structures such as roofs, doors, and windows had deteriorated or disappeared. In 1713, the new owner Franz Anton von Quarenti und Raal deliberately removed the remaining roof to avoid paying a tax assessed on roofed buildings. In 1741, ownership passed to the Dobloff-Dir family, who still retain the property.
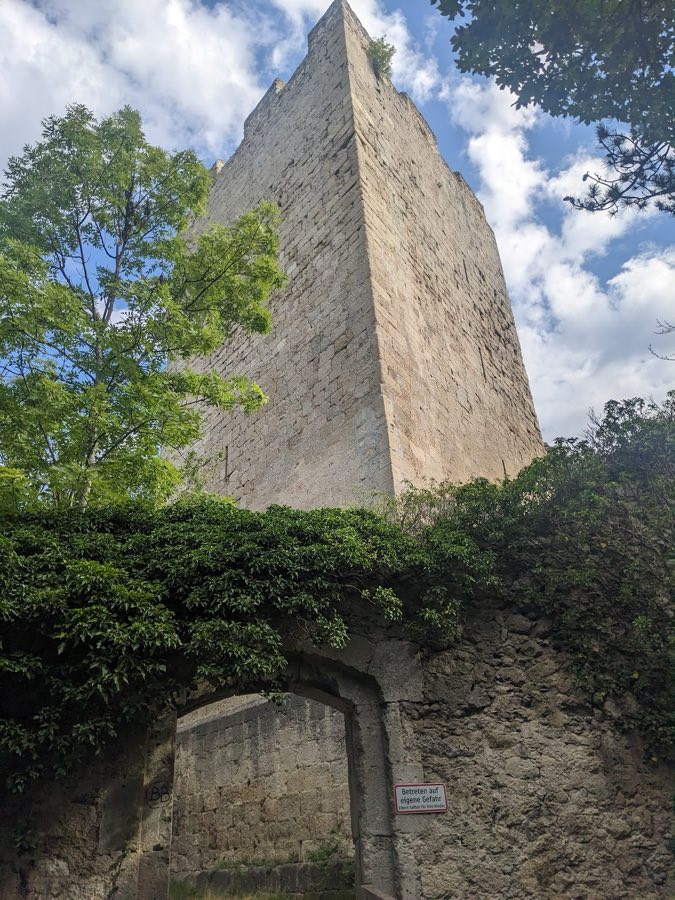
Between 1790 and 1808, the castle was leased to the Mühlbeck and Hebenstreit company, which used the site to run a turpentine factory. This industrial activity adversely affected both the castle remains and the neighboring spa facilities. Starting in 1808, Johann Ferdinand von Schönfeld, a Viennese entrepreneur and collector known for his interest in culture, leased the site. He undertook cleaning and partial restoration of the ruins, opening the donjon and surroundings to visitors. At this time, the area around the castle included an 18th-century ornamental park with statues, pavilions, and a pond inhabited by water turtles. Since then, restoration and stabilization efforts have continued to preserve the castle’s remains. Interest in the site revived toward the end of the 20th century, highlighted by the annual Ruinenfestl festival organized near the ruins beginning in 1993.
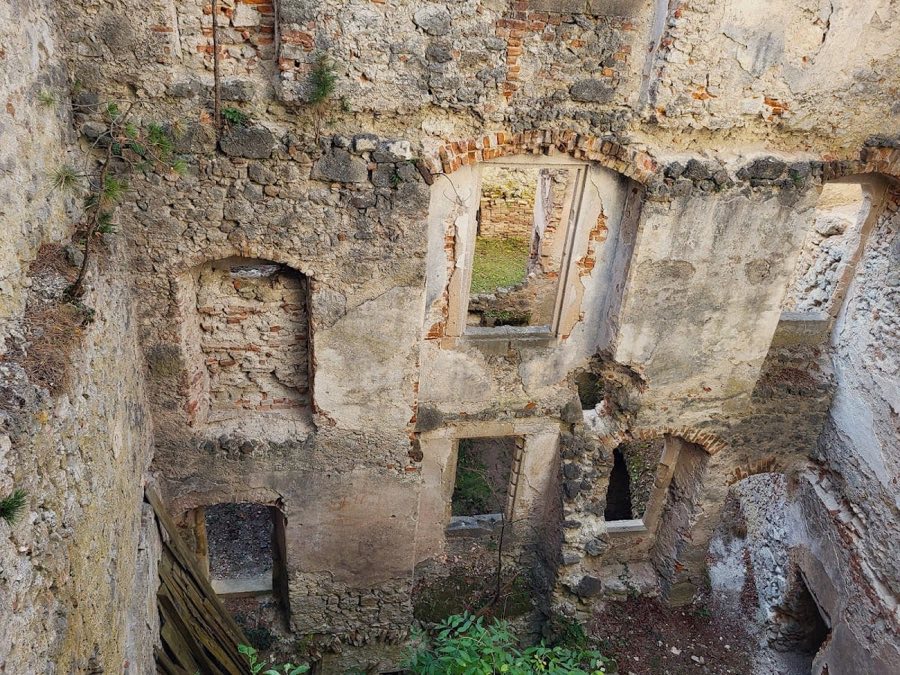
The ruins of Burgruine Rauhenstein reveal a fortress that developed through four distinct architectural periods: Romanesque, Gothic, Baroque, and later Modern adaptations. Its original form was a compact two-story stone palace built during the Romanesque era in the mid-12th century. This structure measured about 20 meters long and 8 meters wide and was perched on a cliff overlooking the Helenental valley, giving it a commanding and defensive presence.
The Romanesque palace featured solid masonry walls without windows facing the courtyard, emphasizing defense. On the valley side, narrow Romanesque-style windows originally permitted light but were carefully protected. The courtyard wall included two double doors—a main entrance roughly two meters wide and a smaller utility doorway just 70 centimeters wide. Wall heights suggest the first floor had a modest ceiling height of about two meters, while the second floor rose to around three meters, providing living and representative spaces. Part of the original gable wall remains visible on the eastern side.
Following partial destruction in 1299, the castle underwent significant Gothic reconstruction during the 14th century. This phase involved adding two new floors above the original structure while maintaining the initial division of rooms. The third floor stood approximately 4.5 meters tall and may have featured a suspended ceiling, a common medieval technique to improve interior comfort. The top floor measured around three meters in height. Gothic windows, some rectangular and others lancet-shaped, were introduced, with one narrow door of pointed arch style surviving on the uppermost floor. Many Gothic windows were later partially walled up during subsequent alterations, though their outlines remain visible.
In the early 1600s, under Baroque influence, the building was reorganized into three floors, maintaining the original height of the first floor but changing window arrangements significantly. The courtyard-facing wall was divided vertically into four sections, into which new windows were inserted. On the valley side, the first-floor windows were enlarged so extensively that the original Romanesque openings were entirely removed. Upper floors replaced older windows with long rectangular openings while bricking up the previous Gothic windows. This period also saw the addition of multiple fireplaces, altering the original masonry and damaging several Gothic architectural elements.
By the late 18th century, the structure had suffered considerable deterioration. After the collapse of the remaining roof sections, a protective canopy was installed over the ruin. The attachments for this covering are observable today as angled notches carved into the stone walls. Despite the castle’s ruinous state, many original features, including masonry walls and window openings, survive in situ. The layers of architectural development clearly trace the site’s continuous evolution from a fortified medieval residence through subsequent phases of decay and adaptation.
No. 89506
No. 85590
No. 94722
No. 27966
Comments
Comments for Burgruine Rauhenstein will require a verified account before posting.
We'll send a verification link before your first comment is published.