No. 49899
Burgruine Rauhenstein
Austria
CastleRuin12th century
No. 85590
Castle · Austria
No. 85590 · 48.006 N, 16.205 E
Quick summary
Rauheneck Castle is a castle in Austria with origins associated with the 12th century.
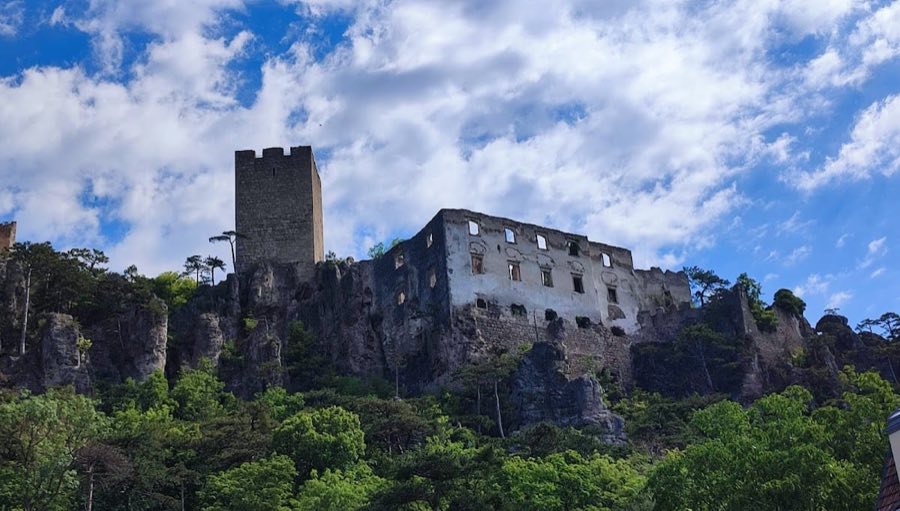
See all castles in AustriaThe ruins of Rauheneck stand on a rocky spur above the Schwechat valley near Baden. Built by a local knightly family later known as the Tursen, the site first appears in records around 1130 with Hartung von Ruhenekke. The fortress formed part of a local defensive network with Rauhenstein and Scharfeneck that secured the route from Baden through the Helenental to the Triestingtal. From the 12th century the lords settled the surrounding forest and founded small villages whose inhabitants paid modest dues and performed forest services for their overlords. Major building phases fall in the early and middle 13th century, when key defensive and domestic structures were raised.
The Tursen male line ended in 1384 and ownership passed to the Walsee family. The castle suffered repeated damage and repair over the late medieval period. In 1477 troops in service to King Matthias Corvinus stormed and destroyed the stronghold, and Ottoman forces caused further destruction in 1529. The site later belonged to the Doblhoff family, who opened it to visitors from about 1810. In 1961 the town of Baden purchased the hill and undertook conservation and restoration of the remains.
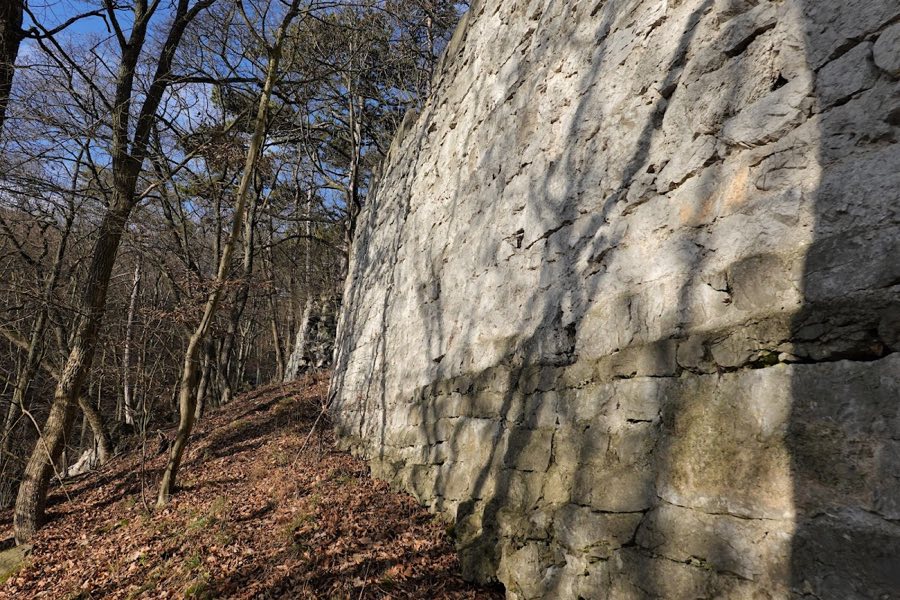
The ruined castle occupies a spur with steep faces on three sides and was defended on the landward side by a dry moat and a high curtain wall. The overall enclosure is roughly rectangular and is built mainly of coursed rubble masonry dating largely to the early 13th century. A wooden bridge once crossed the ditch to a semicircular outer bailey.
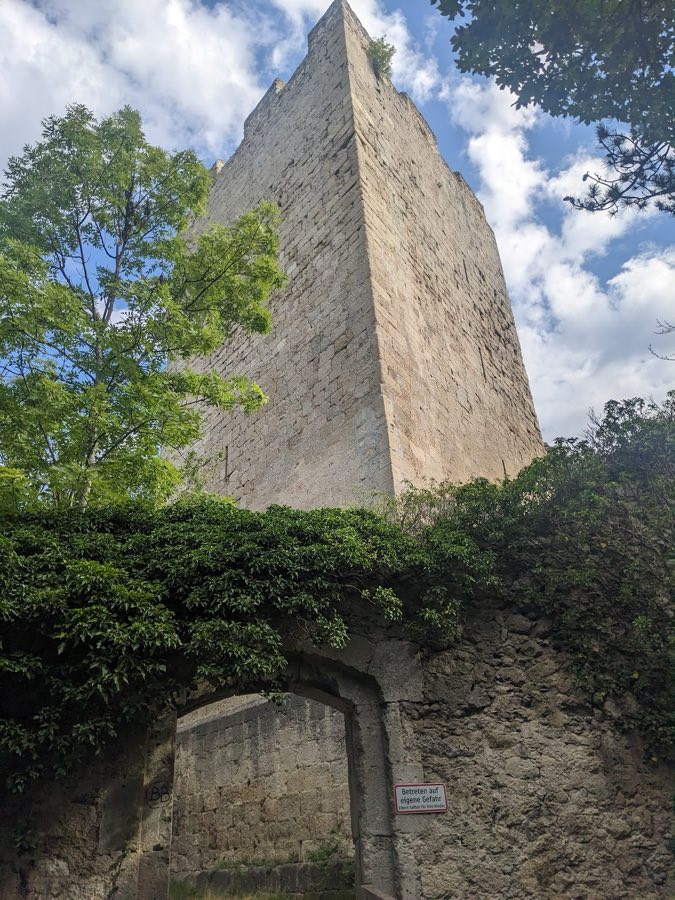
A six storey triangular defensive tower in the southern outer bailey was raised in the mid 13th century. Its outer shell is of dressed ashlar blocks while the interior faces are rubble with a trowel finish. The tower base preserves water-splash features and chamfered edges, and narrow rectangular firing slits survive. The original high entrance was later cut through an older shield wall; inside are traces of a fireplace, bricked up sight openings, and a stone drainage outlet. The battlement at the top was rebuilt in the 19th century.
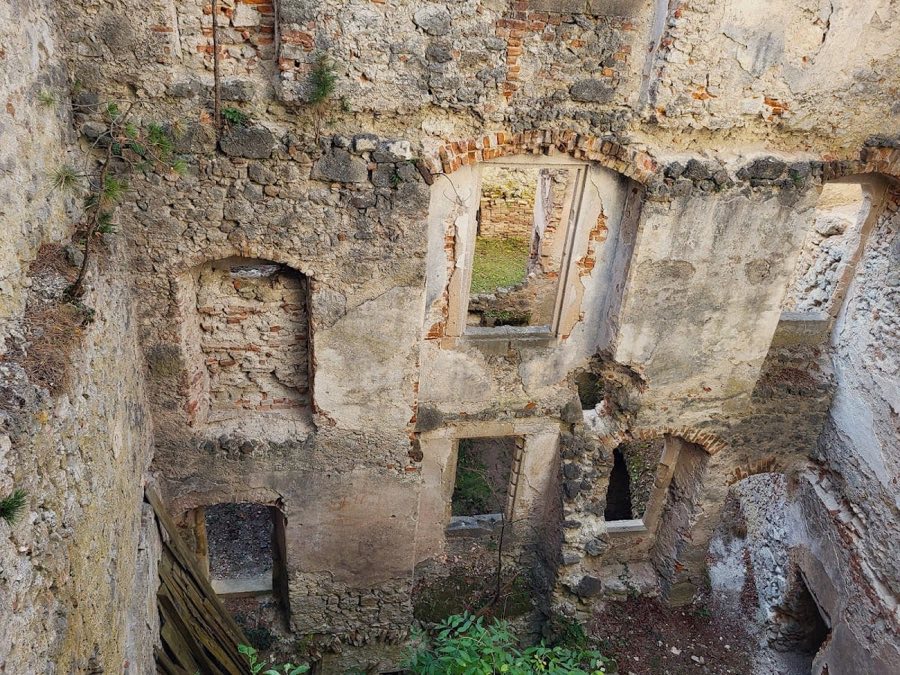
The principal curtain wall and the large residential hall or palas belong to the same early 13th century phase. The palas retains ground-floor window openings with chamfered and partly round-arched forms typical of that period, and corner masonry shows it originally stopped short of the southern shield wall. Service buildings and a cistern lie on the west side; the cistern survives as a hollow in the ground.
A chapel integrated into the northwest curtain wall dates to the early 13th century and has a recessed round apse opening onto the courtyard, an east facing round-arched doorway, and a rectangular opening above that once linked to the palas. Interior features include a round triumphal arch with moulded imposts and patches of late Romanesque mortar. A later annex of the 14th or 15th century added living quarters and a chapel.
Kitchens and a cellar were built against a high courtyard wall that protected the palas. The north entrance was rebuilt in the 19th century and gives access to a lower addition to the curtain wall that forms a small yard; a secondary sally gate was also added in the 19th century. Today the site shows a mixture of medieval fabric in situ, later bricking and repairs, and 19th century reconstruction and conservation interventions.
No. 49899
No. 89506
No. 94722
No. 27966
Comments
Comments for Rauheneck Castle will require a verified account before posting.
We'll send a verification link before your first comment is published.