No. 90537
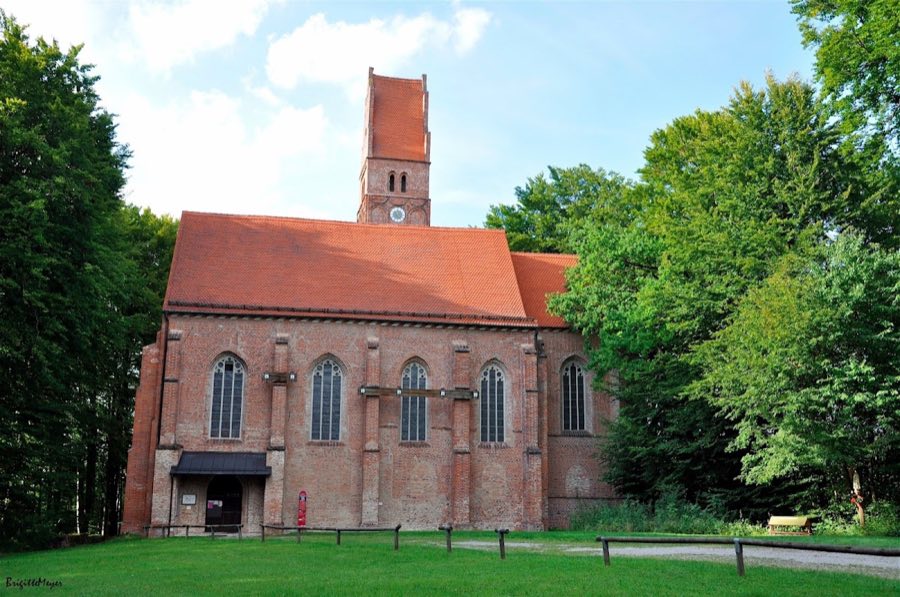
Burg Wittelsbach
Germany
CastleRestored10th century
No. 35334
Castle · Germany
No. 35334 · 48.376 N, 11.059 E
Quick summary
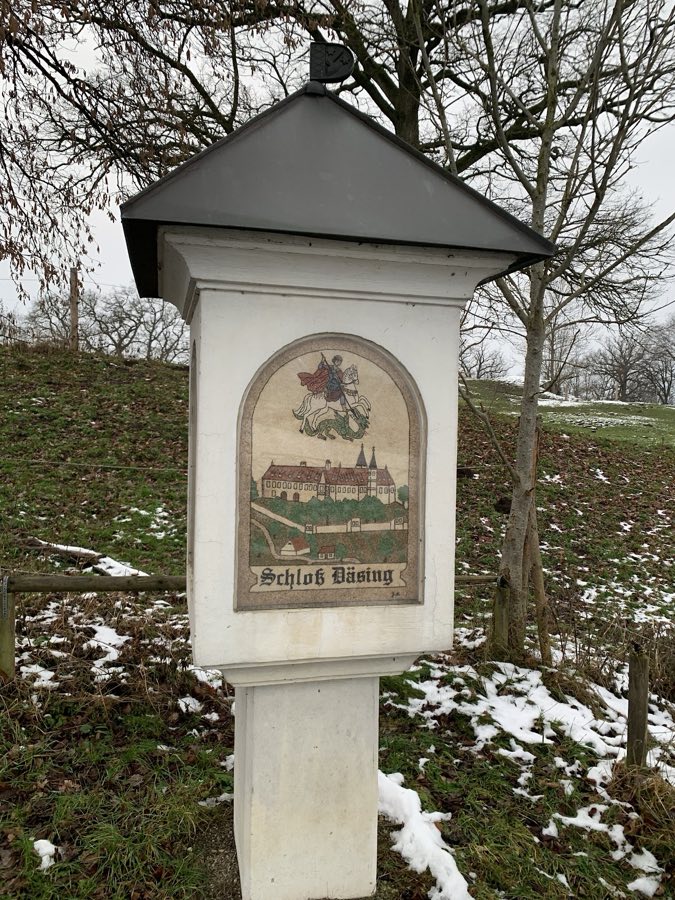
Burgstall Dasing is a castle in Germany with origins associated with the 15th century.
See all castles in GermanyBurgstall Dasing, located in the municipality of Dasing in Germany, was established by medieval Bavarian nobility.
The site was founded around the middle of the 1200s under Arnold I. von Massenhausen, a follower of Duke Ludwig II the Strict. During the 1300s the place appears in documents by name: an Ortlieb von Taesingen is recorded in 1334, and in 1352 five sons of the family endowed a chaplaincy for the castle chapel. By the turn of the 15th century Friedrich Massenhauser von Dasing and his cousin Wilhelm are attested (1397 and 1400) as the last members of that branch.
After the family line ended, the lordship passed through inheritance to Arnold Ebran von Wildenberg, who was married to Elisabeth I. von Massenhausen. In 1424 the daughters of Arnold VI. sold their shares, representing half the castle, to Hans Fraunberger zu Massenhausen. Fraunberger no longer lived at the site but appointed a steward to manage it. The castle’s knightly vassals included the Kärpf (or Kerpf) von Dasing, a minor noble family whose coat of arms showed a carp.
Throughout the 1400s and into the early 1500s ownership changed frequently, with recorded transactions involving the Prüschenk brothers, Johannes von Gegenberg, Marquard von Schellenberg, Jörg Pienzenauer, Sigmund and Heinrich Prüschenk, among others. By the early 1500s Count Heinrich von Hardegg held the lordship and sold it to Georg Ilsung; it later passed to Philipp Adler and then to Wolf II. von Weichs zu Griesbach, who from 1518 used the title “zu Dasing.”
In 1632 during the Thirty Years’ War the Weichs family seat at Dasing was destroyed by Swedish troops. The guardians of the heiress Eva Maria von Weichs sold the manor in 1644 to Abbot Ulrich Hertfelder of the imperial abbey St. Ulrich and Afra in Augsburg for 19,000 Rhenish gulden plus 400 gulden as a purchase fee. That sale was fully paid and receipted in 1656, and the abbey retained the Hofmark Dasing until secularization.
Around 1701 a plate by Michael Wening showed a planned palace at the site, and an abbot, Willibald Popp, projected a new building that was never carried out. The ground floor of the former main residential building later served as a gardener’s house. In 1877 that gardener’s house was bought by the neighbouring Hofbauer, and over time stones were taken from the ruin for reuse in local buildings, leaving principally the masonry cellar of the principal building. A small house known as the Jägergütl on the former outer bailey was bought in 1889, burned and was demolished in 1938; at that time the interior of the outer bailey was levelled and the castle well, about thirty-eight metres deep, was filled. An information board was placed at the preserved cellar vault for Open Monument Day in 2005, and the municipality later erected a wooden protective roof over the cellar entrance. The site is recorded as a medieval ground monument (a Burgstall) under monument number D-7-7632-0003.
Burgstall Dasing occupies a low hill spur approximately two hundred metres northwest of the Dasing district church of St. Franziskus, the main plateau rising roughly thirteen metres above the valley floor and set between the former Hofbauer property and the church. The castle stood as a compact hilltop stronghold with an oval central mound and an adjoining outer bailey that contained the working yards.
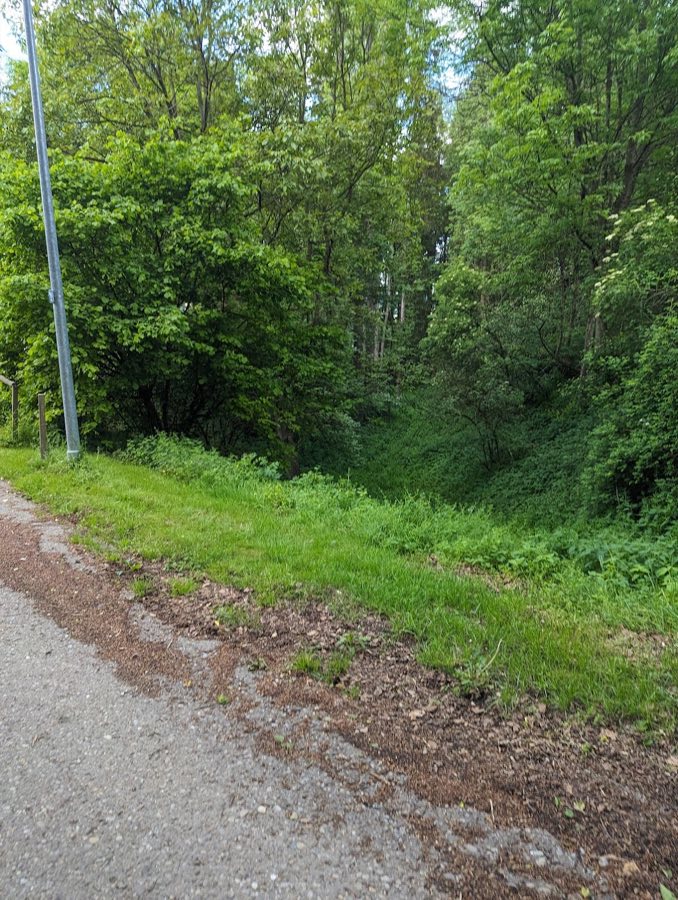
The oval main mound measures about twenty-three by twenty-five metres and is linked on its north and east sides to the outer bailey, which once held the economic buildings. A ditch crossed the neck of the spur and is now traversed by the road leading to St. Franziskus. Earthworks still visible in front of the northeast sector include traces of the ditch and an outer bank; a protective rampart on the northwest was damaged by a large material extraction pit, and the southern approach falls away steeply with the southern defences largely levelled. The outer bailey was deliberately levelled in 1938.
A ring wall once surrounded the plateau; slight sections of its masonry remain detectable on the western side. On the southwest of the mound stood a square tower interpreted as the main defensive tower, shown in a small 1568 depiction with several window openings and a crenellated top. The principal residential block on the core work was probably three storeys high and originally featured a projecting balcony on the east side; plans for a larger palace were drawn but never realised.
The best-preserved structural element is the vaulted cellar beneath the former main hall, built entirely of bricks with much of its original floor intact. Two southern entrances led down to this vaulted room, of which the northern stair remains usable while the southern access survives only in fragments. The west wall contains a rectangular light shaft high in its masonry. This vaulted space later served as the gardener’s storage cellar. Under the former projecting balcony on the east side there is an additional small vaulted cellar of later date, probably nineteenth century. Today the site’s visible remains consist of earthworks and the masonry vaulted cellar of the main building, with those brick vaults and related masonry preserved in situ.
No. 90537
No. 26862
No. 11948
No. 55421
Comments
Comments for Burgstall Dasing will require a verified account before posting.
We'll send a verification link before your first comment is published.