No. 11948
Burgstall Schlossberg
Germany
CastleRuin12th century
No. 55421
Palace · Germany
No. 55421 · 48.094 N, 11.486 E
Quick summary
Fürstenried Palace is a palace in Germany with origins associated with the 18th century.
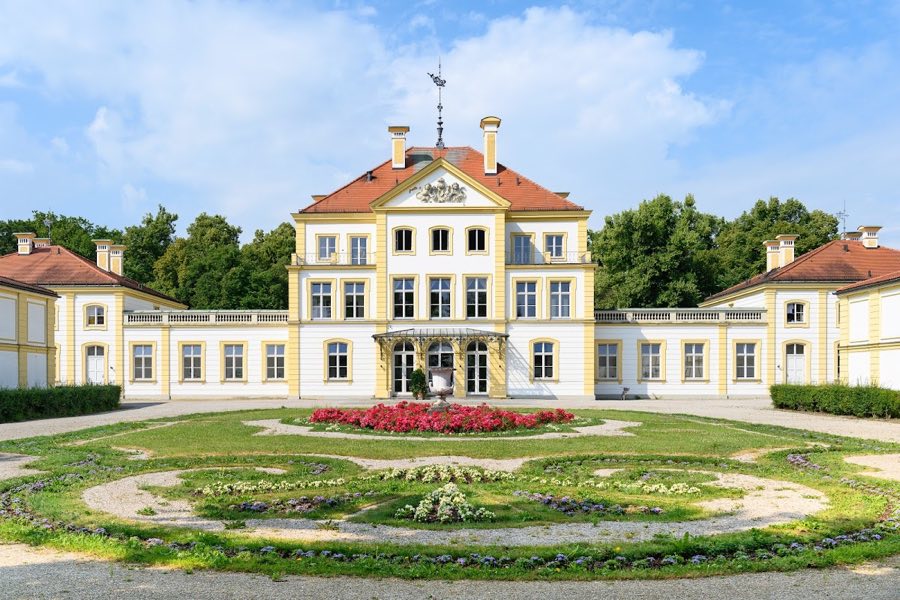
See all castles in GermanyFürstenried Palace in Munich, Germany, is an early 18th-century Baroque hunting and pleasure palace created for the Bavarian electoral court. Its origins lie at a medieval settlement known as Poschetsried, recorded in 1194. The site became part of a larger forest landscape that the Bavarian rulers reshaped in the late 17th and early 18th centuries to serve courtly leisure and hunting, making the palace a focal point for representational royal activity in the region.
The estate passed into the hands of a local noble family in the late 16th century and, from the 1680s, the surrounding woodland was altered to form a hunting park. In 1715 the electoral authority acquired the manor and undertook a substantial rebuilding and enlargement programme through 1717, adding a formal garden and adapting the complex to host ceremonial hunts and court entertainment throughout the 18th century. In 1727 the palace became a ducal gift for the expectant electress, and later served as the widow’s residence for an electress from 1777 until 1797.
Military conflict touched the palace at the end of the 18th century when the French republican army besieged Munich in September 1796 and sacked the complex. In the years immediately after, the buildings sheltered religious refugees and transient military detachments. Between 1801 and 1804 an organised artillery corps was stationed in the buildings; during that period movable valuables and painted works were removed and the garden suffered neglect.
In the early 19th century a secondary building on the grounds housed the first formal school for the adjacent villages, operating under royal permission from 1805 to 1824. Military uses resumed across the 19th century, with riding artillery and later a field artillery regiment quartered on site. The palace served as a military hospital during the 1866 conflict between German states and again during the 1870–71 Franco‑German War.
Ownership changed in 1881 when the property left the royal civil list and became the private residence of a princely member of the Wittelsbach family, who lived there in seclusion until his death in 1916; substantial boundary walls were erected for security during that period. After the First World War the buildings again provided hospital accommodation. From the mid-1920s the archdiocese of Munich and Freising established a retreat and, from 1927 until 1957, operated an archiepiscopal seminary on the site. A chapel was set up in the central pavilion during the early 1930s.
During the Second World War the palace served as a military hospital from 1942, and after 1945 it returned to religious retreat use. Between 1947 and 1949 university theological courses and a seminary occupied the complex as temporary quarters; the future Pope Joseph Ratzinger studied there during this time. The ensemble underwent modernisation in the later 20th century and again in the early 21st century, and since 2013 the house has been run by a Jesuit community. The palace and its park are formally protected as a listed monument and the surrounding area is registered for archaeological remains connected to the medieval settlement and the electoral hunting complex.
The palace stands as a symmetrical Baroque ensemble clustered around an entrance courtyard. A cubic, three‑storey main pavilion forms the heart of the group, with two smaller pavilions linked to it by covered galleries. Ancillary wings and service buildings complete the rectangle that defines the cour d’honneur, giving the complex the formal arrangement typical of early 18th-century court architecture. The exterior composition and the courtyard plan remain legible today.
Inside the main pavilion a distinctive continuous painted frieze known as the Blue Cabinet survives on the second floor and now functions as a meeting room. Reworking over the centuries altered many interior finishes and fittings, so that most rooms reflect later changes rather than their original decorative schemes. Where original decoration survives it has been retained and adapted for current use.
Behind the main building the former Baroque garden was rebuilt in the 1880s to reflect the early-18th-century layout while incorporating late-19th-century tastes, producing a layered historical landscape. The garden preserves a central turf strip originally intended as a formal green vista, and south of the parterre there is an English-style landscape section that softens the formal axes. A planted landscape area equals roughly two Tagwerk (Tagwerk, a historic land unit), and mature specimen trees punctuate the grounds.
Avenue planting is a key feature of the park. Two long double rows of linden trees establish a visual axis back toward the city along what was once a deliberate sightline. About 110 linden trees survive in the park; two particularly old slit-leaved beeches and cucumber magnolias remain at the principal approach. In the 20th century part of the green strip between the avenues was covered when a four‑lane road was constructed in 1935 (now the Autobahn A95), yet a nearly one‑kilometre sightline to the palace still survives.
Sculpture and garden ornamentation continue to mark the grounds. A monumental fountain depicting Pan stands with allegorical figures of the Four Seasons placed nearby, and a large stone urn still occupies its original position in the central court. The eastern garden retains a former deer basin that is now embellished by a figure representing Brother Konrad of Parzham. An early garden pavilion known as a Swiss house once occupied the elevated terrace but was later replaced by the chapel inserted into the central pavilion.
Buildings that supported the estate’s agricultural functions also survive. The south and east farm wings remain and are protected as historic structures. An 18th-century north wing was taken down on safety grounds in the 20th century and reconstructed in the 1980s to match the former outline; that rebuilt wing now accommodates a restaurant while preserving the old silhouette. A dedicated water supply reached the palace via a long pipeline of the royal court fountain works, drawing water from Großhesselohe on the Isar and running along the route later named Hofbrunnstraße toward Solln.
The ensemble and surrounding park are entered in the regional monument list, and subterranean medieval and early modern deposits within the area of the former Poschetsried estate and the electoral hunting palace are recorded in the state mapping register. The garden retains significant historic planting and sculptural elements, and fragments of original garden structures, including sections of iron pergolas with linden plantings, survive in situ.
No. 11948
No. 40118
No. 35334
No. 90537
Comments
Comments for Fürstenried Palace will require a verified account before posting.
We'll send a verification link before your first comment is published.