No. 39932
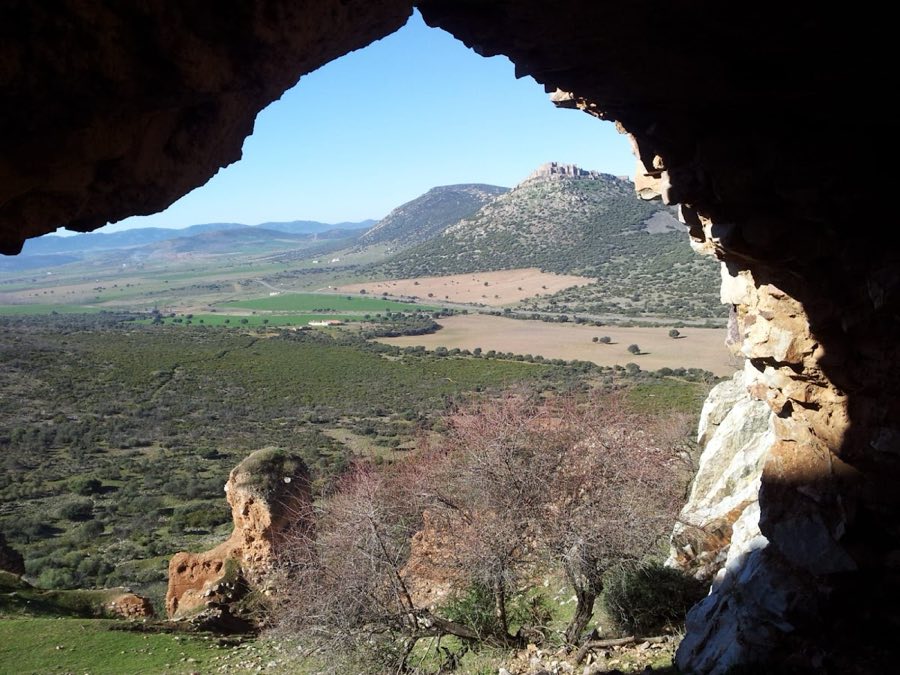
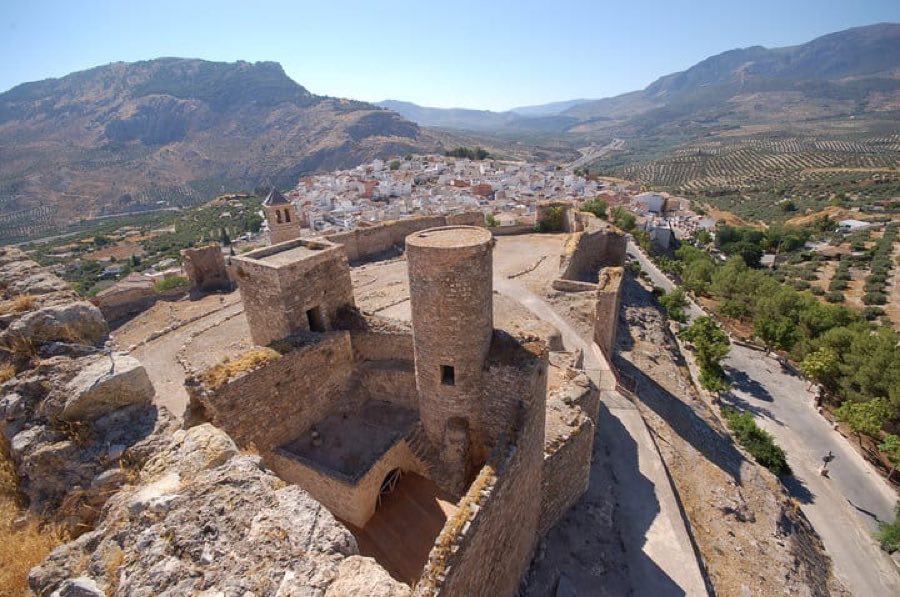
Salvatierra Castle, Calzada de Calatrava
Calzada de Calatrava, Spain
CastleRuin12th century
No. 85245
Castle · Spain
No. 85245 · 38.666 N, 3.845 W
For events
Calatrava la Nueva is marked as a château or castle venue lead. Capacity, indoor/outdoor spaces, catering rules, and accommodation options are published only after public verification.
Event types: Private events, Cultural gatherings, Filming and photography
Quick summary
Calatrava la Nueva is a castle in Spain with origins associated with the 13th century.
See all castles in SpainCalatrava la Nueva sits atop Cerro Alacranejo in the municipality of Aldea del Rey, Spain. The current fortress was established in the early 13th century by the Catholic military Order of Calatrava, building on a site with a deep history of human occupation.
Long before the castle’s construction, the location hosted a Visigothic fortress, which came under Christian control in 1129. Archaeological evidence also reveals Bronze Age pottery shards, pointing to the area’s continual use across millennia. During the 12th century, ownership of the site passed into the hands of the Manrique de Lara family in 1187. A few years later, in 1191, the Order of Calatrava acquired the property through donation and purchase, with King Alfonso VIII later confirming their rights in 1201.
The Order originally held another fortress called Calatrava la Vieja but lost it to Muslim forces. In response, they moved their headquarters to the site of Calatrava la Nueva. The construction of the present castle began shortly after the critical Christian victory at the Battle of Las Navas de Tolosa in 1212, where prisoners from that battle were employed as laborers. The new castle, built between 1213 and 1217, replaced the earlier stronghold, which had been destroyed. Calatrava la Nueva soon became a key defensive position in the ongoing Reconquista, especially after the nearby castle of Salvatierra fell in 1211. Its location allowed control over access to the Sierra Morena mountain range, making it strategically important.
Throughout the Middle Ages and into the early modern period, Calatrava la Nueva served as the main residence and administrative center for the Order of Calatrava. This military-religious group played a vital role in regional defense and Christian territorial expansion. The castle remained significant within Castile until the 19th century when the process known as the ecclesiastical confiscations (desamortizaciones), initiated by Minister Juan Álvarez Mendizábal in 1835, led to the abandonment of the fortress.
During this period, the Order itself was formally dissolved by Queen Isabella II, and the castle ceased to be an official seat. Afterward, the property passed into private hands and gradually fell into ruin. In the 20th century, the site gained official recognition as a historic-artistic monument in 1931 during the era of Spain’s Second Republic. Later, notable cultural events, such as the awarding of an honorary doctorate to writer Umberto Eco in 1997, connected the site to contemporary literature inspired by its history.
Calatrava la Nueva occupies a large fortified complex covering roughly 46,000 square meters atop a steep volcanic hill. Its construction utilizes the natural rocky foundation, with walls rising directly from sheer rock faces. The layout integrates fortified residential quarters, ecclesiastical buildings, and defensive enclosures within a single formidable compound.
An extensive outer enclosure, defined by two close parallel walls, served multiple defensive and practical purposes. This area functioned as a livestock pen, provided lodging for soldiers, and acted as a refuge for local peasants during hostile attacks. The enclosure’s sturdy walls and towers helped maintain security over a broad perimeter.
Accessing the inner parts involves passing through a semi-subterranean chamber adjacent to the outer wall, which originally housed guards and stables. Above this chamber lay the guesthouse or hospedería, most of which has not survived. Beyond this point lies the convent complex with remaining floors and partial walls, marking the religious facet of the Order’s presence.
Further along, the castle proper appears with high defensive walls set upon rocky formations. To the left of the path are former storage rooms built partly below ground level; these spaces were later partly converted into a guardhouse constructed over the remains of the guesthouse. Attached to the walls is the fortified settlement known as the puebla, a rectangular projection featuring streets and houses for servants related to both the castle and convent. The puebla is enclosed by well-preserved walls, and its battlements remain suitable for walking.
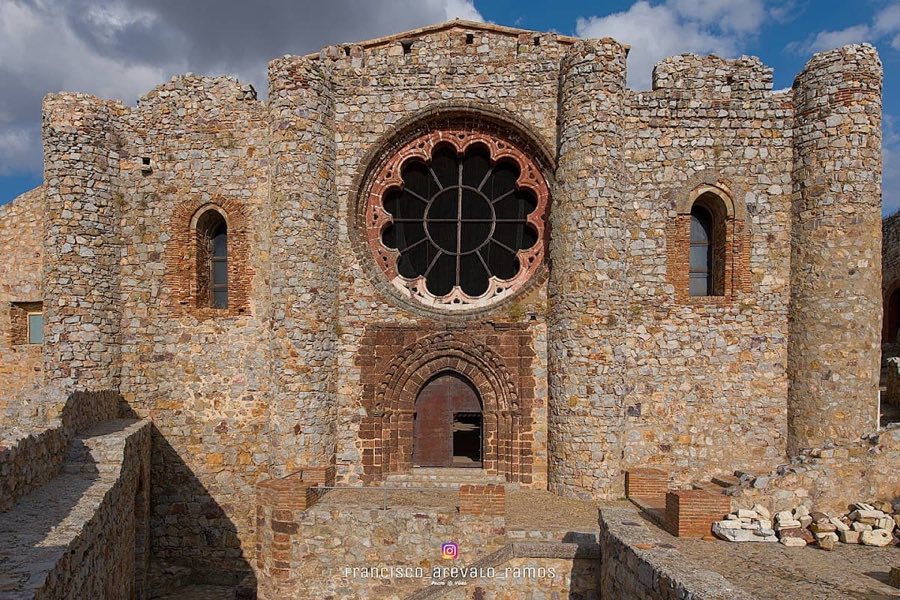
The site’s church, built following the Cistercian architectural style, stands as a central religious structure. It includes a large rose window dating from the period of the Catholic Monarchs, three spacious naves roofed with brick vaults, and three apses characterized by pointed arches. Historically, the church had funerary chapels on its left side, though these were later sealed and destroyed, with restoration efforts yet to address them fully.
On the church’s left facade were once a dovecote and an ice or snow well, used for storage and preservation. To the right lies the cemetery known as the “Field of the Martyrs,” alongside the Chapel of Our Lady of the Martyrs. Nearby are substantial underground cisterns, vital for water storage, and the ascent path leading upward to the castle’s core defensive structures.
Inside the church’s main chapel rests the tomb of Alfonso de Molina, son of King Alfonso IX, located beneath an arch and distinguished by its ornate design. Access to the convent’s cloister is through a door on the right nave of the church, where remaining elements of arcade supports mark the cloister’s original galleries. A narrow passage runs between the cloister walls and the castle foundations, leading to the first fortified gate.
The central fortress crowns the hilltop and features a complex gate system designed for defense. The initial entryway is a pointed-arch gate functioning as a barbican—a fortified outwork—shielding a second gate reached via a narrow, bent passage exposed to the open air. Beyond this second gate lies a spacious vaulted stable, separated from the main courtyard by rows of pillars.
The main courtyard includes a modern stone spiral staircase installed on the right side that provides access to the former archive of the Order. On the left wall, the entrance to the Master’s chambers is marked distinctly by the Cross of Calatrava set above a pointed arch. Beneath the courtyard lies another cistern for water collection and storage.
A grand staircase ascends from the courtyard to four successive levels. The first level consists of a vaulted chamber with a hatch opening to the floor above and an entrance leading to an underground cistern. The second level contains a long, narrow room once divided by a wooden floor into two separate stories and accessible from the staircase platform. The third level, located approximately 20 meters above the ground, includes the main floor where only walls and window openings survive. This area also features a vaulted archive room, which has a window overlooking the nearby Salvatierra castle. The fourth and highest level offers expansive views of the entire complex, the Sierra Morena mountains to the south, and the Salvatierra castle to the east.
These surviving structures and elements reflect the castle’s diverse roles as a military bastion, religious center, and administrative headquarters, embodying its historical importance throughout the centuries.
No. 39932
No. 33294
No. 33431
No. 29605
Comments
Comments for Calatrava la Nueva will require a verified account before posting.
We'll send a verification link before your first comment is published.