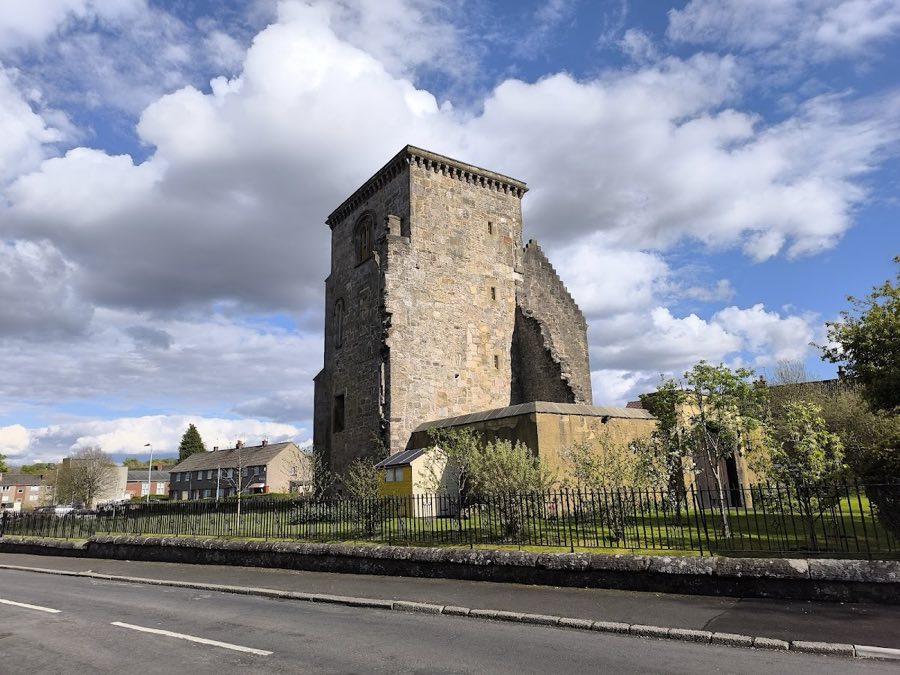
No. 98372
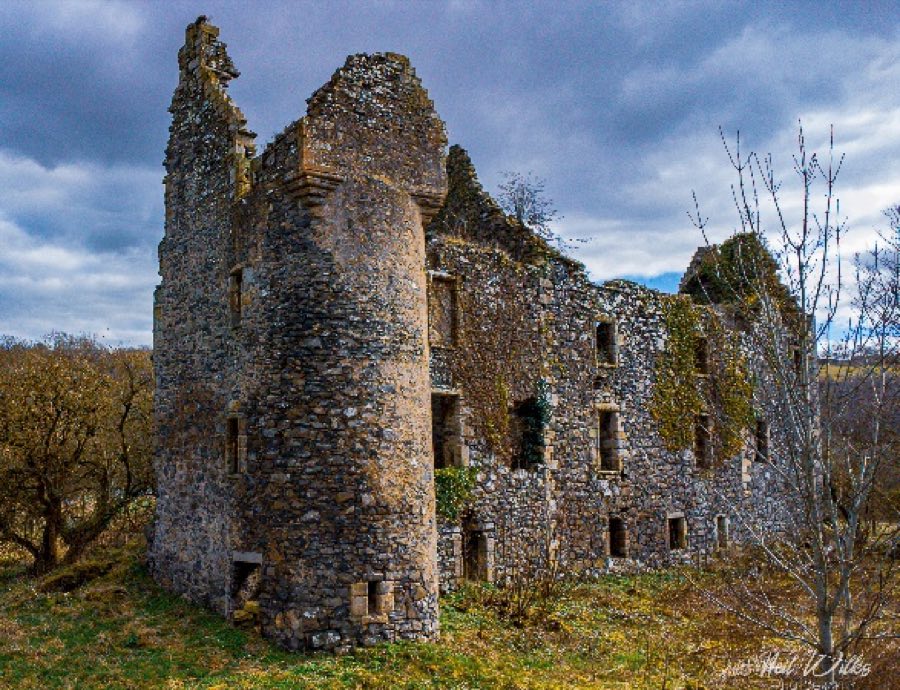
Johnstone Castle
United Kingdom
Manor houseRuin18th century
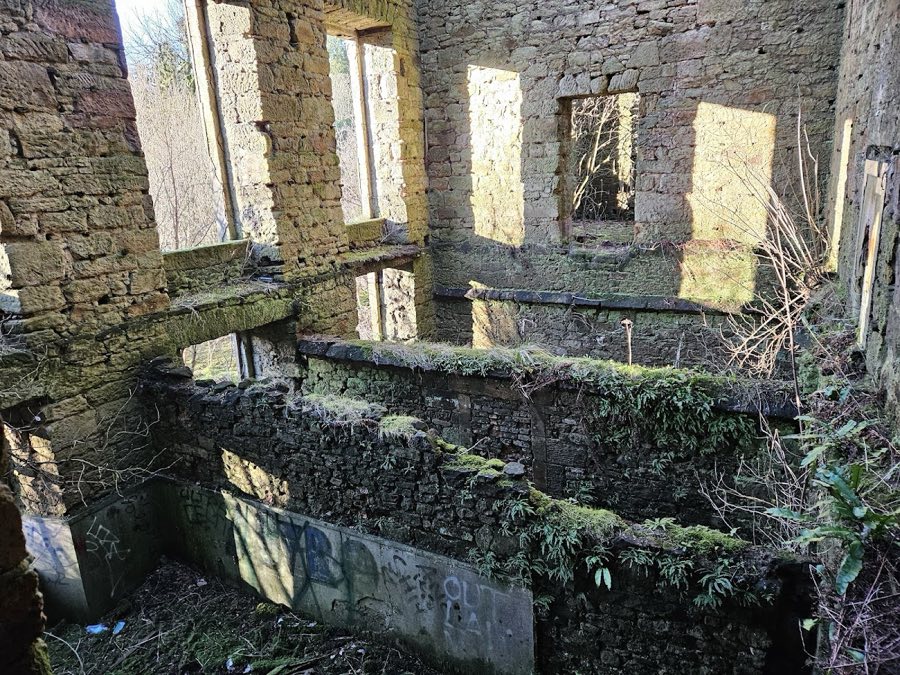
No. 24521
Tower house · United Kingdom
No. 24521 · 55.755 N, 4.527 W
Quick summary
Caldwell Castle, Wildon is a tower house in Wildon, United Kingdom with origins associated with the 13th century.
See all castles in United KingdomCaldwell Castle, Wildon, United Kingdom, was established and developed by the medieval Scottish Mure family.
Documents from 1294 mention the Caldwell estate. Before 1328 Gilchrist Mure came into possession of the lands and the castle at Caldwell through marriage, and a John Mure is recorded as being “of Caldwell” in 1409. These records show continuous Mure ownership from the later medieval period into the early modern era.
By the 1500s a free‑standing tower stood at Caldwell, probably dating to that century and representing part of a larger courtyard castle. Cartography of the period records a tower house at the Hall of Caldwell in 1596. Over time the larger castle fabric appears to have been dismantled and stone reused elsewhere.
In the early 1700s the family built a new mansion on land known as Ramshead, around 1712. Later in the same century William Mure, styled Baron Mure, commissioned a new house designed by Robert and James Adam and completed between 1771 and 1773. Contemporary maps show the tower reused for other purposes, with one map of 1775 marking a pigeon house at the same position and another map of 1832 labelling the structure as “Bacon H.,” indicating use for curing hams.
The Adam house remained the principal Mure residence until 1909. The estate, including the mansion, walled garden and offices, was sold to the Govan District Board of Control in 1923. In 1927 the mansion was converted for use as a hospital for people with mental illness and later served as a children’s home; that institutional use continued until 1985. The mansion was sold in separate lots in 1987. A severe fire in 1995 caused extensive internal destruction and led to the loss of most of the roof; the roof structure was removed after the fire. The house has been recorded on a Buildings at Risk register and was described as ruinous and highly threatened by 2014. The Adam house is protected as a Category A listed building.
The freestanding tower at Caldwell was repaired and adapted for use as a private dwelling in 2011. That restoration included a small single‑storey extension and an inserted stair to the first floor and was the subject of television coverage that drew controversy.
The site comprises a prominent square tower standing alone on a small knoll and the remains and later house complexes of an estate that developed around it. Rubble interpreted as material from demolished ancillary buildings lies near the tower. A separate hall at the Hall of Caldwell is shown on seventeenth‑century maps and a walled garden arch bears the date 1684.
The tower is probably a sixteenth‑century structure that survives as a remnant of a wider courtyard castle. It is built of well‑laid rubble masonry and has a square footprint rising through three storeys to a parapet supported on two courses of individual corbels. The crenellated parapet has been renewed. A ground‑floor doorway in the west wall leads to a vaulted basement that does not connect with the upper floors. The first floor also has a vaulted ceiling and was approached by an external stair added in modern times. Upper floors have seen alteration since they were first built. Window openings are small and the walling bears evidence that gun‑loops were at one time built up. Rubble from nearby demolition is visible around the base, and maps from 1775 and 1832 record later uses of the tower site as a pigeon house and as a bacon curing house. The tower was repaired and converted for habitation in 2011 and now functions as a dwelling.
The Adam mansion is the principal eighteenth‑century house on the estate, erected between 1771 and 1773 to the designs of Robert and James Adam for William Mure, Baron Mure. During its conversion to institutional use in the twentieth century the principal stair was removed to create a lift shaft, exterior fire escapes were added and service buildings such as a boiler room and laundry were attached. After the 1995 fire the building lost most of its roof and the roof frame was subsequently taken down. The mansion is recorded as a Category A listed building and its altered and damaged state has been the subject of risk registers and conservation concern.
The Hall of Caldwell area preserves the imprint of an earlier tower house shown on a 1596 map, a structure that later developed into a hall house. The principal hall occupied the first floor and in its later state that space has been divided into two rooms. This property is recognised with Category B listing, and an arched entrance in the adjacent walled garden carries the date 1684.
No. 98372
No. 35976
No. 42389
No. 76326
Comments
Comments for Caldwell Castle, Wildon will require a verified account before posting.
We'll send a verification link before your first comment is published.