No. 24521
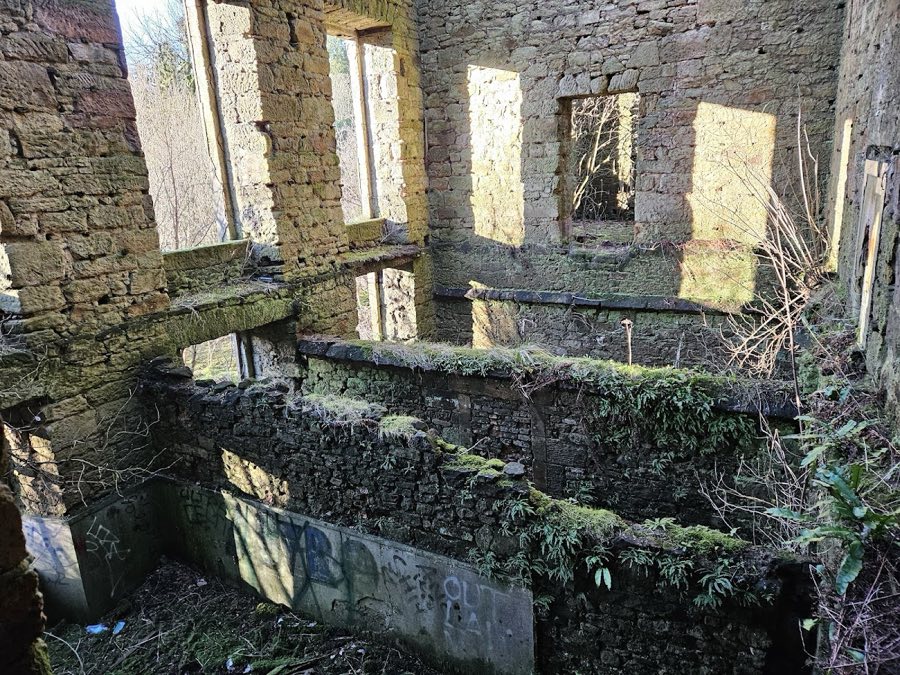
Caldwell Castle, Wildon
Wildon, United Kingdom
Tower houseRuin13th century
No. 98372
Manor house · United Kingdom
No. 98372 · 55.828 N, 4.508 W
Quick summary
Johnstone Castle is a manor house in United Kingdom with origins associated with the 18th century.
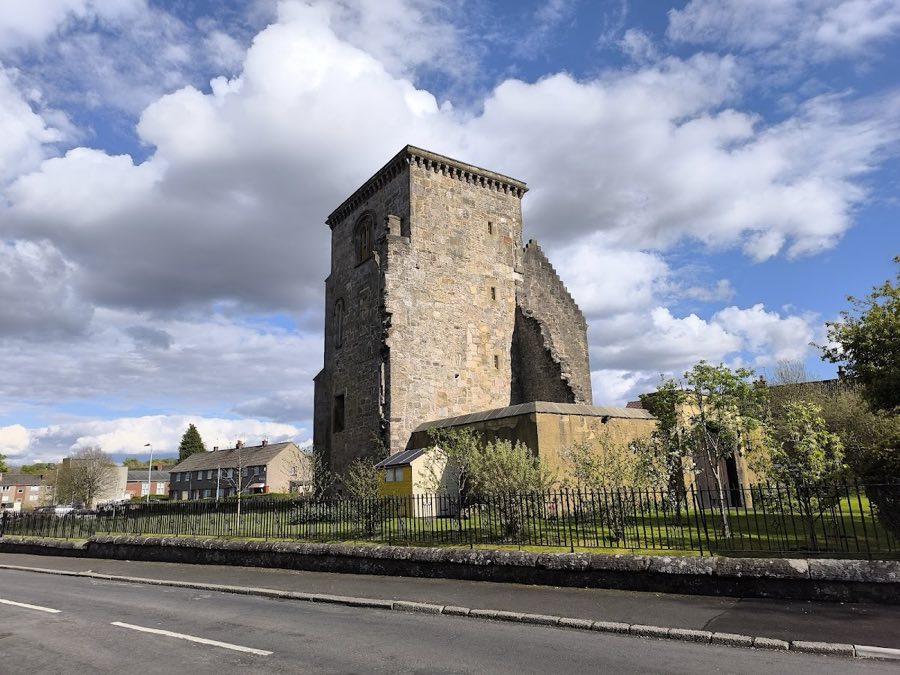
See all castles in United KingdomJohnstone Castle stands in the town of Johnstone, United Kingdom, and was constructed and used by a Scottish landed family.
An earlier house on the estate was substantially enlarged in 1771. The estate itself, known then as Easter Cochrane, was acquired in 1773 by the Houstouns of Milliken. Further major work followed in 1812 when George Houston carried out another significant enlargement. That 1812 programme transformed the house with a castellated appearance and added a prominent turret on the left side of the main front, work possibly carried out by the architect James Gillespie Graham.
In 1848 the composer Frédéric Chopin visited the house at the invitation of Anne Houston. The visit had been arranged by Jane Wilhelmina Stirling. Chopin wrote about the house and recorded an accident in which the two‑horse carriage in which he was travelling struck a tree; he escaped without serious injury.
As the neighbouring town of Johnstone expanded, the size of the estate was progressively reduced. Large parts of the main house were demolished in 1950. In 1956 most of the remaining grounds were sold to the local authority for housing. The central tower fell into ruin but was bought in 2001 and converted into a private dwelling. The surviving building fabric is legally protected as a Category B listed structure.
The surviving complex presents as an evolved country house with late‑18th to early‑19th century castellations. The layout was centred on a square tower that forms the principal surviving element. The exterior was given decorative battlementing and a left‑hand front turret during the early 19th century remodelling, creating an overall fortified appearance applied to a domestic residence.
The central tower dates to the phases of enlargement and incorporates fabric from an earlier build. Stone construction with a crow‑stepped gable survives at the tower, and a small projecting watch‑turret, or bartizan, of older date is built into one corner. Before 2001 the tower stood in a ruinous condition; it was purchased that year and has since been converted for private residential use.
Ground‑floor interior spaces are recorded as having barrel‑vaulted ceilings, indicating substantial masonry vaulting was used in the lower rooms. Externally, a rope‑styled string course ran beneath the eaves and provided a distinctive moulded band around the upper walls. These features reflect the 1812 castellated remodelling and remain part of the house fabric where it survives.
The standing fabric is protected by statutory listing. The plan and surviving masonry demonstrate the sequence of 18th and early 19th century alteration and the later reduction of the house to its core tower.
No. 24521
No. 35976
No. 42389

No. 92451
Comments
Comments for Johnstone Castle will require a verified account before posting.
We'll send a verification link before your first comment is published.