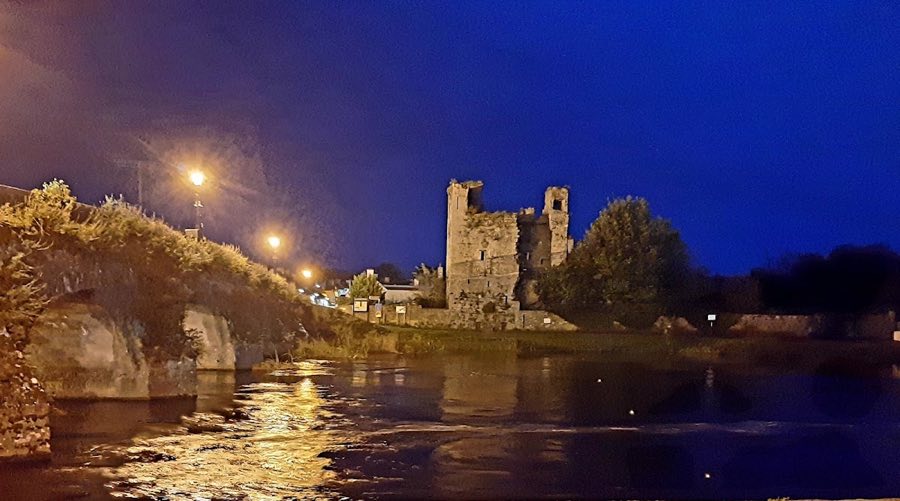
No. 38581
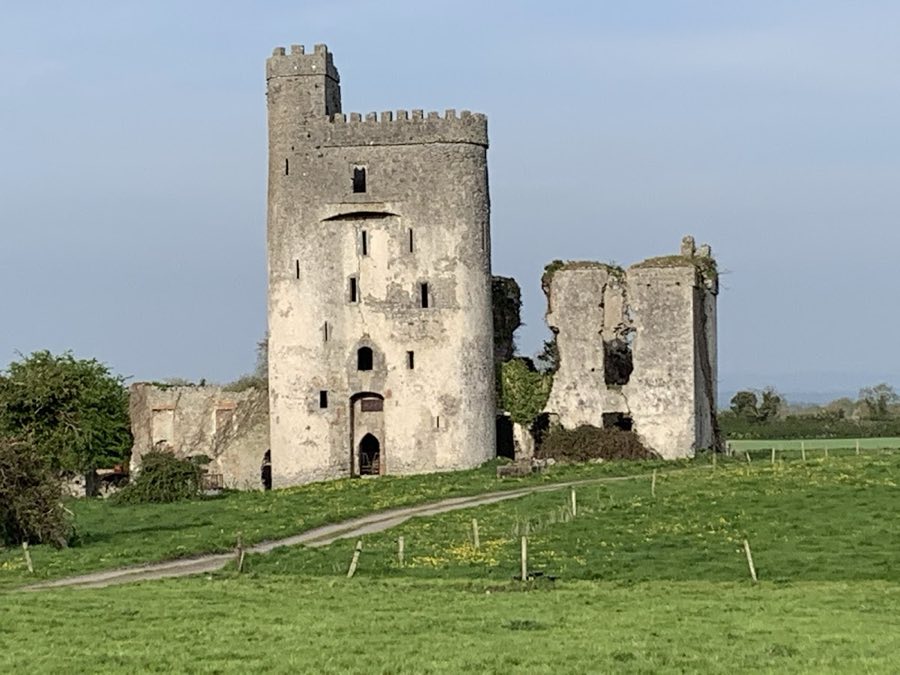
Leighlinbridge Castle
Ireland
CastleRuin12th century
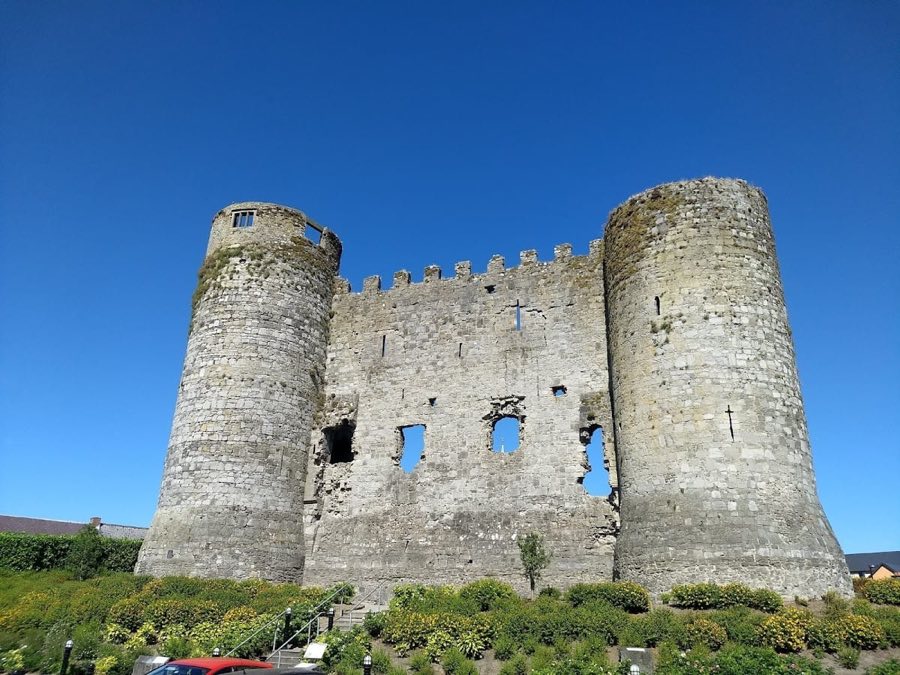
No. 98428
Castle · Ireland
No. 98428 · 52.836 N, 6.936 W
Quick summary
Carlow Castle is a castle in Ireland with origins associated with the 17th century.
See all castles in IrelandCarlow Castle is situated near the River Barrow in the town of Carlow, Ireland. This site was developed by the Anglo-Norman settlers who established their stronghold following the Norman invasion of Ireland in the late 12th and early 13th centuries.
The earliest known fortification on this site was a motte-and-bailey castle built during the 1180s by Hugh de Lacy for a man named John de Clahull. This initial wooden and earthwork castle provided a defensive position in the region during the period of Norman consolidation. Between 1207 and 1213, William Marshal, a prominent Anglo-Norman lord, replaced the earlier structure with a stone castle, likely one of the first of its kind in the British Isles to feature four circular corner towers around a central keep.
The castle is first mentioned in historical records in 1231. Over the following centuries, ownership changed multiple times. The castle came under Crown control in 1306 and was granted to the Earls of Norfolk, a powerful noble family, until the Crown confiscated it in 1537. During the late 15th and early 16th centuries, Carlow Castle was involved in local conflicts; it was captured by James Fitzgerald in 1494 and again seized by Thomas Fitzgerald in 1535, reflecting the turbulent power struggles in the region.
In 1616, Donagh O’Brien, the Earl of Thomond, acquired the castle, beginning a period of ownership by this noble family. The castle’s strategic position made it a site of conflict during the Irish Confederate Wars in the mid-17th century. Irish rebels took control of the castle in 1641, but English forces reclaimed it in 1642. During this recovery, approximately 500 English prisoners, held by the rebels and suffering from starvation, were freed. Later, in 1650, Henry Ireton, a prominent English general, retook the castle, after which it was restored to the Earls of Thomond before eventually passing to the Hamilton family.
In the early 19th century, specifically in 1813, the Hamilton family leased the castle to Dr. Philip Perry Price Middleton, who intended to transform it into a psychiatric hospital. During construction work to create an underground corridor, an accidental explosion in February 1814 demolished the eastern wall and its adjoining towers. This dramatic event significantly damaged the structure, leading to further decay as local people removed stones from the ruined sections.
Archaeological interest in the castle resumed in the late 20th century. Excavations conducted in 1996 uncovered aspects of the earlier fortifications beneath the stone castle, confirming the location of the original wooden motte-and-bailey castle from the 1180s. These findings helped illuminate the site’s long history of occupation and defense.
Carlow Castle is a tower-style stone keep, or donjon, notable for its four rounded towers positioned at each corner of a square central structure. The building consists of three floors divided into four main chambers, although originally it had only two stories; a third floor was added in the 15th century. The castle’s walls were constructed without deep foundations, placed directly onto an artificially leveled rocky hill where the Barrow and Burren rivers meet.
The castle’s walls are primarily made of limestone rubble masonry laid in horizontal layers, providing a robust and imposing exterior. The walls contain several defensive features including narrow vertical openings known as arrow slits in a cross shape, designed to allow archers to shoot while remaining protected. Windows with stone mullions, vertical divisions between window panes, are also present, along with battlements on the roofline equipped with loopholes—small vertical slits used for defense.
Access to the castle’s interior was through a main entrance located on the north side of the first floor. Inside, a stone staircase embedded within the thickness of the western wall connected all three floors. Wooden floors once covered the interior levels. While the western wall and its accompanying cylindrical towers remain complete and stand along their entire length, the eastern side suffered severe damage in the early 19th century.
Archaeological excavations have revealed features beneath the castle’s walls, such as holes in the rounded ditches that are part of the earthworks from the earlier wooden fortifications. North of the main structure, archaeologists uncovered remains of seed-drying ovens dating from the same era as the motte-and-bailey castle. These ovens likely served a functional role in food storage or preparation during the medieval period and mark the continued use of the site prior to the construction of the stone castle.
Today, the surviving western towers and wall segments provide valuable insight into the castle’s original defensive design and medieval construction techniques. The evidence of earlier earthen features below and around the castle enriches the understanding of the site’s layered history, demonstrating its evolution from a wooden fortress to a formidable stone stronghold.
No. 38581
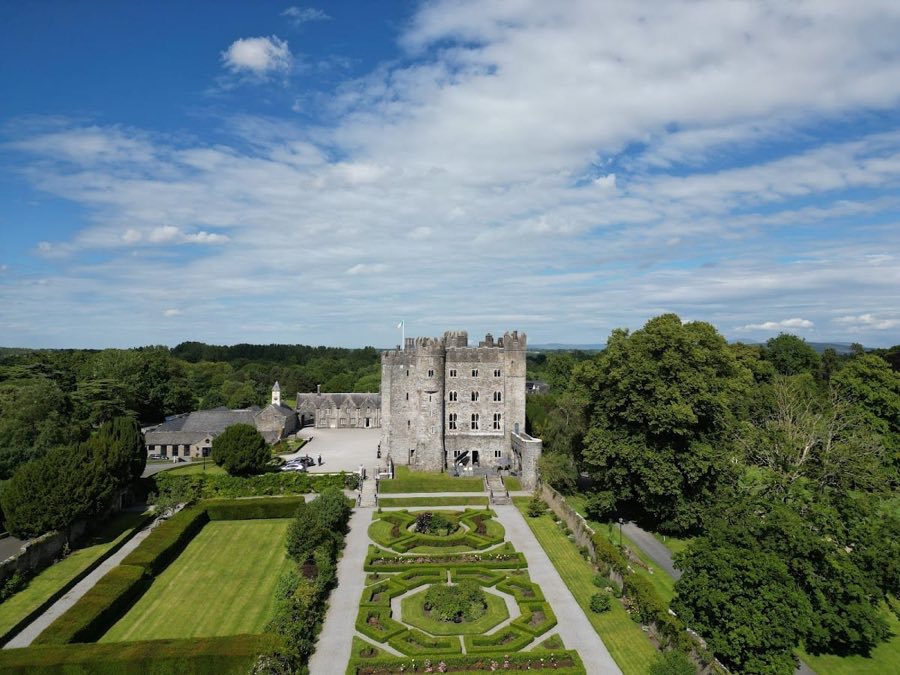
No. 57865
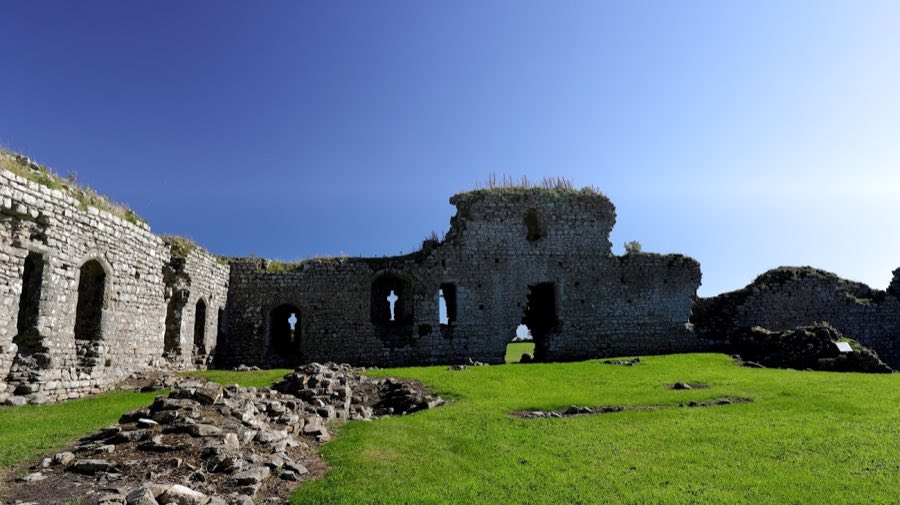
No. 77860
No. 87135
Comments
Comments for Carlow Castle will require a verified account before posting.
We'll send a verification link before your first comment is published.