No. 57865
Kilkea Castle
Ireland
CastleRestoredFor rent12th century
No. 87135
Tower house · Ireland
No. 87135 · 52.965 N, 7.064 W
Quick summary
Ballyadams Castle is a tower house in Ireland with origins associated with the 16th century.
See all castles in IrelandBallyadams Castle stands in Ballyadams, Ireland; it was erected by the Gaelic O’Mur (O’More) clan. One account names Adam O’Mur as the builder and places the tower on the site of an earlier Norman stronghold, and the castle’s name has been linked to the Irish phrase meaning the town of Adam.
The tower first took shape in the fifteenth century under O’Mur control. In 1534 the castle was taken by Geraldine forces during the uprising led by Thomas FitzGerald, tenth Earl of Kildare, commonly called Silken Thomas. Two dozen years later, in 1546, the Lord Deputy of Ireland and the Earl of Desmond marched into County Laois with a large army and captured Ballyadams as a reprisal for a rebellion led by Gilla Patrick O’Mur; during that same disturbance members of the O’Mur and O’Connor families seized the town and monastery of Athy.
In 1551 the property passed into the hands of John Thomas Bowen, also known as John Pike. His son Robert Bowen inherited the castle in 1569. A church was erected beside the castle in 1631 dedicated to the memory of Robert Bowen, and a monument memorializing him takes the form of a sculpted gravestone slab. The castle endured siege and fighting in the upheaval of 1641.
Ownership later moved through the Bowen family. In 1700 Catherine Bowen brought the property into the wider Butler family through her marriage to Piers Butler of Tipperary. A visitor in 1782, Austin Cooper, recorded the building as already fallen into disrepair and at risk of collapse. The Butler family stopped living in the castle after it was attacked by rebels in 1798. During the nineteenth century the castle was leased by Robert MacLean, whose household carried out partial repairs and fitted a new roof. Reports from 1896 note that the property had been sold and was afterwards let to various tenants. In the twentieth century Ellen Rothwell, née Shore (1883–1980), lived at the castle before it was again left empty. The present owner is David Butler, recorded as a direct descendant of Piers Butler.
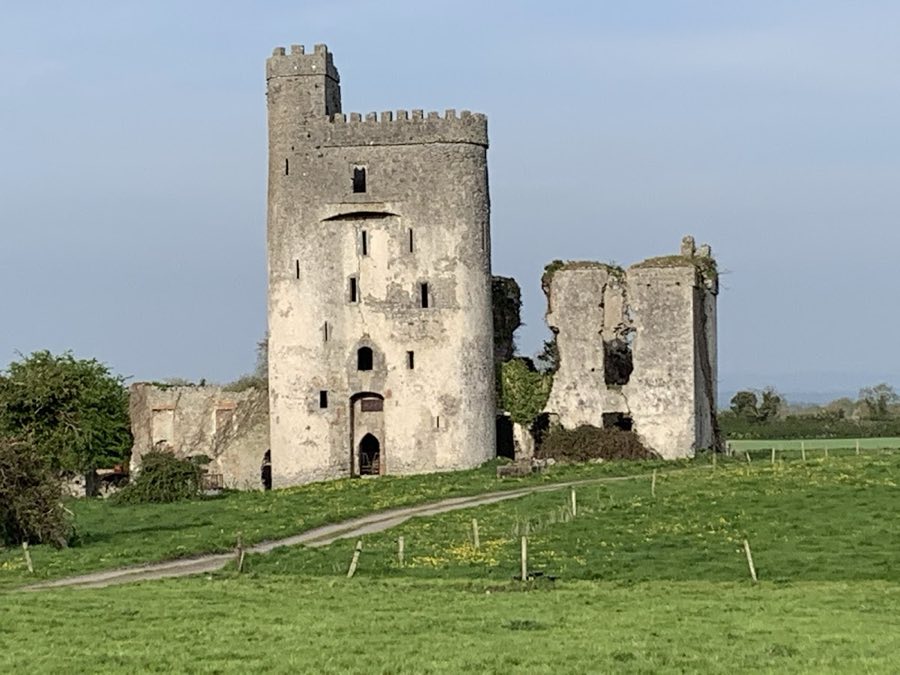
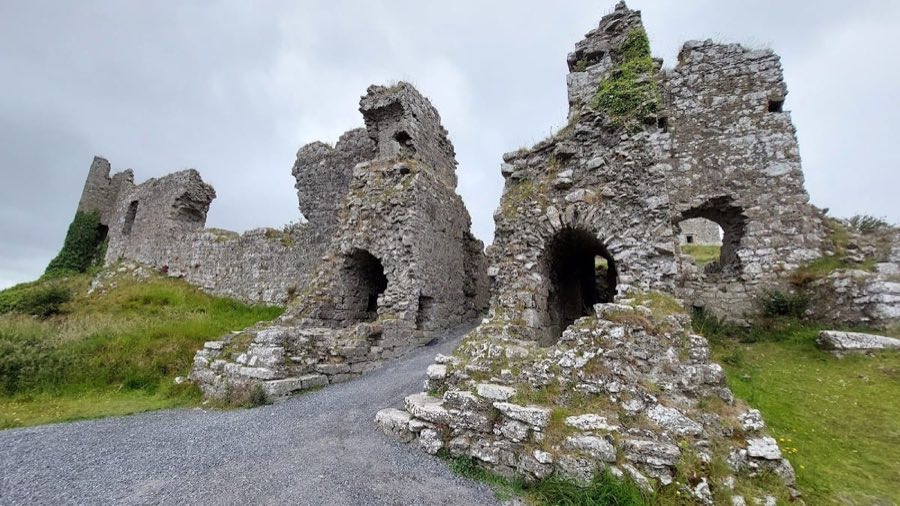
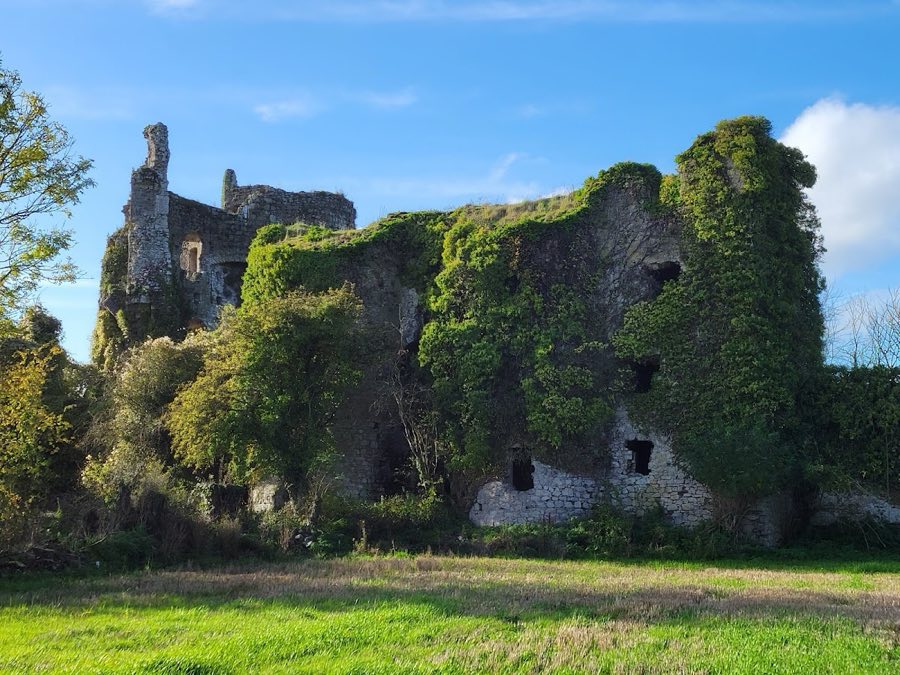
Ballyadams occupies a compact, tower-centred plan typical of late medieval Irish strongholds. The principal element is a tall rectangular tower rising through six storeys, built in dressed and coursed stone. Round towers project from the sides of the main block; the north-western round tower survives as the tallest of these adjoining turrets. The principal approach is marked by a sequence of stone arches that form the entranceway.
Interior circulation was provided by a stone spiral staircase that survives through several levels and once allowed access to the upper chambers. A residential range attaches to the rear of the tower; this dwelling is identified as a fortified house of the late seventeenth century and reflects a shift toward accommodation added to the medieval keep. In the nineteenth century the MacLean family undertook repairs that included a new roof, representing a later phase of reuse and partial consolidation.
Close to the castle two wells were bored into the underlying limestone. Locally their water was long believed to possess curative qualities and the springs came to be known as St Patrick’s well. Today the castle stands in ruin, with masonry in decay and a continuing risk of structural failure; surrounding fields are in agricultural use as pasture.
No. 57865
No. 63687
No. 98428
No. 20256
Comments
Comments for Ballyadams Castle will require a verified account before posting.
We'll send a verification link before your first comment is published.