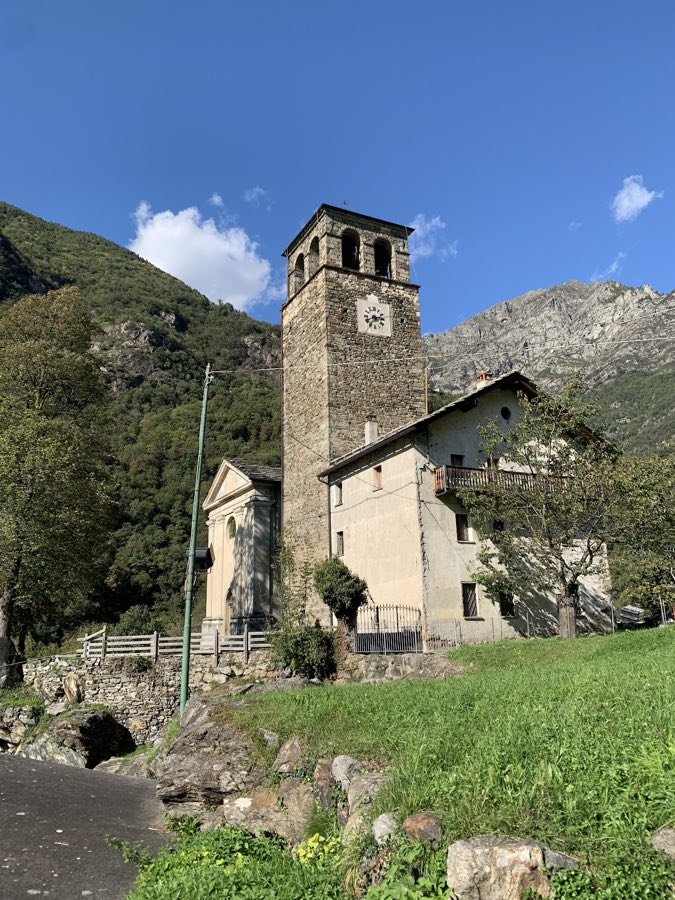
No. 44324
Tour d'Hérères
Italy
CastleRuin14th century
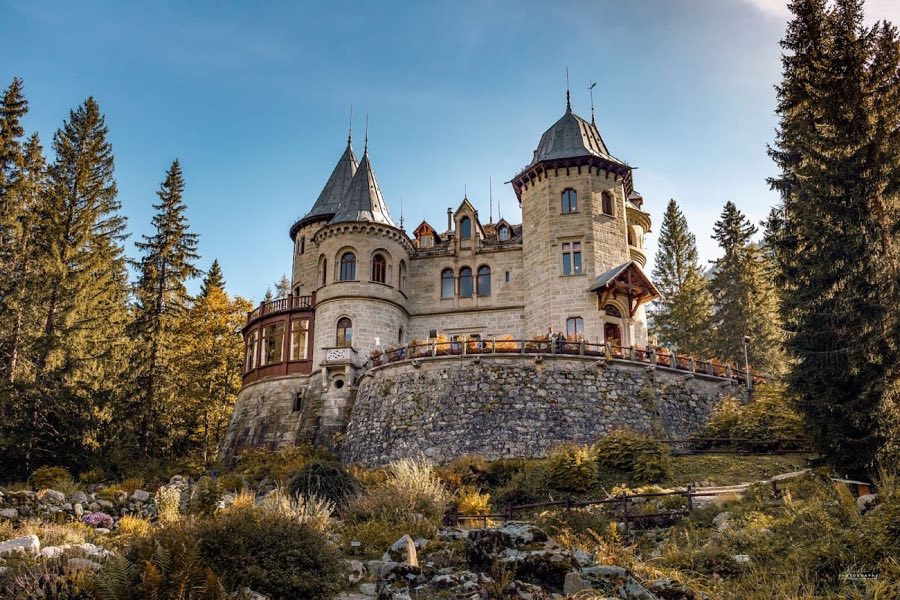
No. 12977
Palace · Italy
No. 12977 · 45.764 N, 7.827 E
Quick summary
Castel Savoia is a palace in Italy with origins associated with the 19th century.
See all castles in ItalySavoy Castle is located in Gressoney-Saint-Jean in present-day Italy. It was built at the end of the 19th century as a royal residence commissioned by Queen Margherita of Savoy.
The origins of Castel Savoia trace back to Queen Margherita’s frequent summer stays beginning in 1889 at Villa Margherita, a property owned by Baron Beck-Peccoz. Desiring a more personal dwelling with commanding views of the valley and the nearby Monte Rosa peaks, she planned a new residence on the hillside of Colle Ranzola. Although King Umberto I initially opposed constructing the villa—preferring to stay at Sarre Castle for hunting—he eventually accepted the project. The architect Emilio Stramucci, noted for his work on other royal residences including the Royal Palace of Turin, was appointed to design the home.
Construction began with the laying of the foundation stone in the summer of 1899. Unfortunately, King Umberto I never resided at the castle, as he was assassinated in 1900 before its completion. The building was finished in 1904, after which Queen Margherita, then queen mother, used it extensively for her stays until 1925. The castle became a place of cultural importance during her time, hosting figures such as the poet Giosuè Carducci, as well as members of the royal family, including her grandson Prince Umberto II.
Following Queen Margherita’s death in 1926, the castle was closed for several years. In 1936, it was purchased by Ettore Moretti, an industrialist from Milan, who took care to maintain the property largely unchanged. Ownership later passed to his heirs, who sold the estate to the autonomous region of Valle d’Aosta in 1981. Since then, Castel Savoia has remained preserved, recognized for its historical association with the House of Savoy and its early 20th-century aristocratic legacy.
Castel Savoia is a three-story structure constructed in an eclectic style, blending various architectural elements to create a grand yet harmonious residence. The villa is notable for its five towers, rising to different heights, with one octagonal tower among them. Its tallest central tower is crowned by a covered terrace featuring a spire and dormer windows. Historically, this terrace served as a lookout point where royal carabinieri maintained security surveillance.
Built using local stone quarried from nearby areas, the castle follows a rectangular floor plan punctuated by many windows of assorted types, including biforas and triforas—these are windows with two or three openings respectively, separated by columns or mullions, common in Gothic architecture. This variety of window designs contributes to the building’s austere yet balanced exterior appearance.
Inside, the ground floor houses several important rooms: a dining hall, a billiard room, multiple lounges, a large semicircular veranda, and an honor hall distinguished by a striking semicircular double-ramp oak staircase. The interior woodwork throughout the villa was crafted by Michele Dellera, a woodcarver from Turin, whose detailed panels and coffered ceilings display intricate floral patterns and symbols connected to the Savoy dynasty and Queen Margherita’s name. Complementing the woodwork, murals and textile designs were produced by Carlo Cussetti, an artist known for supplying the Royal Household.
The main floor contains private apartments intended for Queen Margherita, King Victor Emmanuel III, Queen Elena of Montenegro, Prince Umberto II, and Marchioness Paola Pes di Villamarina, a close companion of the queen mother. Guest rooms occupy the second floor, which also provides access to the central tower’s covered terrace. Below ground, the basement functioned as a cellar.
A distinctive feature of Castel Savoia is the absence of kitchens within the main structure, requested by the queen. Instead, the kitchens are located in a separate building some 30 meters away. These two buildings are connected by an underground tunnel equipped with twin narrow-gauge rails (known as Decauville tracks), allowing food to be transported in sealed electric carts directly to an internal elevator that hoisted meals up to the dining room, ensuring privacy and comfort.
Situated at 1,440 meters above sea level, the castle’s hillside setting provides expansive views over the Lyskamm glacier and the Monte Rosa mountain massif. The residence is surrounded by a large park featuring a small pine forest and a rock garden at the foot of the building. Nearby ancillary structures include Villa Belvedere, once serving as quarters for guests, caretakers, servants, and carabinieri, and the Romitaggio Carducci, a retreat named for the poet who was among Queen Margherita’s visitors.
No. 44324
No. 89941
No. 43064
No. 55908
Comments
Comments for Castel Savoia will require a verified account before posting.
We'll send a verification link before your first comment is published.