No. 36941
Castello Borgia
Italy
CastleIntact16th century
No. 66243
Castle · Italy
No. 66243 · 42.196 N, 12.582 E
For events
Castello abbaziale in Civitella San Paolo is marked as a château or castle venue lead. Capacity, indoor/outdoor spaces, catering rules, and accommodation options are published only after public verification.
Event types: Private events, Cultural gatherings, Filming and photography
Quick summary
Castello abbaziale in Civitella San Paolo is a castle in Italy with origins associated with the 11th century.
See all castles in ItalyThe Castello abbaziale is located in the municipality of Civitella San Paolo, Italy. This medieval fortress was originally built by religious authorities connected to the Abbey of San Paolo and developed over several centuries to serve both defensive and residential purposes.
Its origins date back to the 10th or 11th century, beginning as a solitary tower erected to oversee the Tiber valley, monitoring river travel, approaching armies, and trade along the important Via Tiberina route. During the late 11th century, the Abbey of San Paolo, with papal support, strengthened the fortifications of their Collinense territory. This was part of a wider effort to assert control over the area, often contested by the imperial-aligned Abbey of Farfa, leading to a system of defensive towers and walls encircling local settlements.
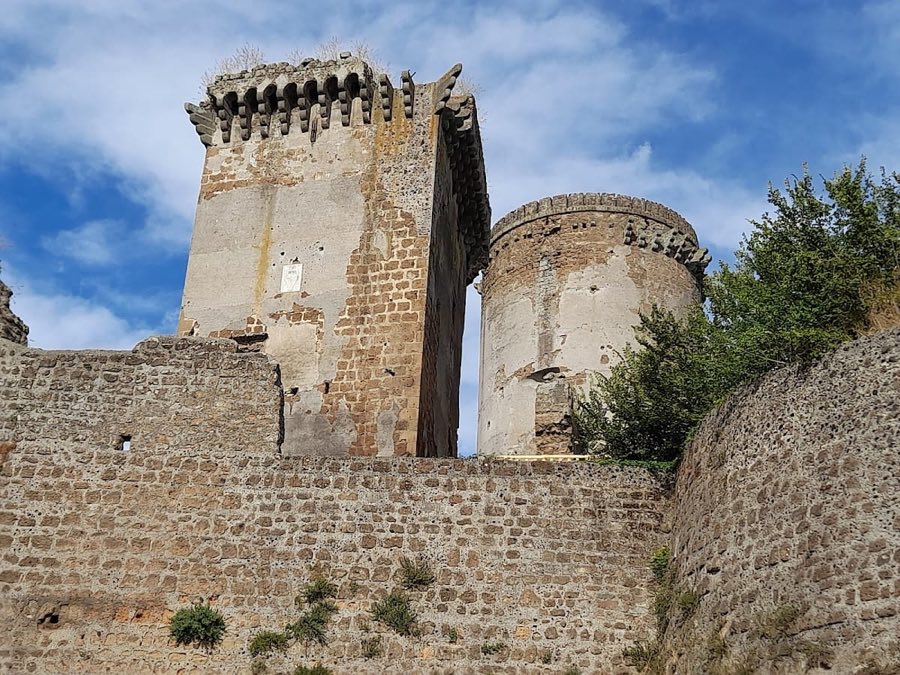
By the late 12th century, under heirs linked to Teobaldo di Cencio, the castle’s defenses were enhanced with the construction of a large square tower featuring a small corner turret on the southwest side. This was positioned between the original lookout tower and the main entrance, fortifying the heart of the site.
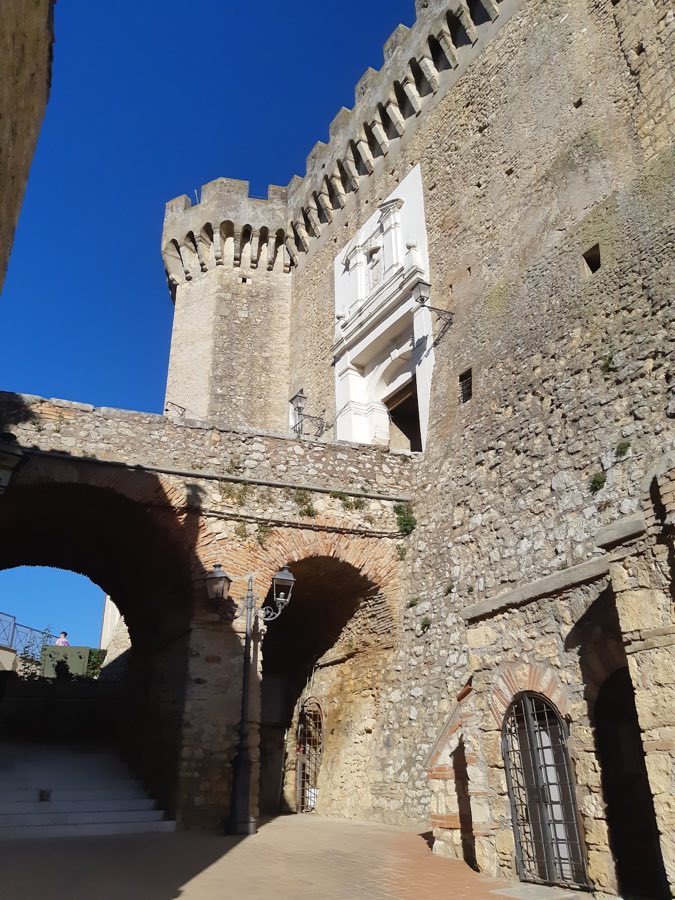
The castle’s present quadrilateral form took shape during the mid-14th century when the Abbey of San Paolo regained stable control over Civitella San Paolo. At this time, the fortress was completed with Guelph-style battlements—characterized by distinctive battlement shapes projecting from corbels—a drawbridge, an enclosed courtyard for arms storage, a water cistern, and an encompassing moat providing additional defense.
In the 15th century, reflecting advancements in military technology, a pentagonal bastion was added facing the town square. This bastion featured openings designed for firearms, marking a transition in defensive architecture.
Between the castle and the nearby church of Santa Maria, a Renaissance-style residence for the abbey was constructed starting in the late 15th century and enlarged until 1578. This elegant building included a courtyard with a double loggia supported by distinctive octagonal Doric columns. The residential and military parts of the complex were linked by a small gate secured by a wooden portcullis.
Following the French period, the castle fell into abandonment until after the collapse of the Roman Republic in 1849. Between 1852 and 1857, the Abbey undertook restoration efforts aimed at improving living conditions for monks and novices. These repairs included adding theatrical puppet stages within the tower and placing marble steps bearing inscriptions at the main entrance to commemorate the renovation.
Further restoration activities occurred in 1924 under Abbot Ildefonso Schuster, which involved removing the roof and refurbishing the walking surfaces on the battlements. Two years later, in 1926, the municipal authorities installed a bronze plaque on the pentagonal bastion honoring those who died during World War I.
In 1996, ownership of the castle passed to the Comune di Civitella San Paolo. From 1998 to 2000, the site underwent restoration funded by regional sources and managed by the Province of Rome, adapting the structure for multifunctional use.
The Castello abbaziale presents a fortified quad-shaped enclosure with walls topped by Guelph battlements, recognized by their distinctive notches supported on stone corbels that allowed defenders to protect the castle walls while being partially shielded from attack. The fortress includes a surrounding moat and features a drawbridge at the entrance, which historically would have been raised or lowered to control access.
At the core of the castle lies the original tower, today referred to as the keep or “mastio,” which once served as the primary lookout point over the Tiber valley. Positioned between this tower and the entrance gate stands a large square keep built in the late 12th century. It has a small turret in the southwest corner that added an extra layer of defense.
A notable feature on the right side of the main gate, roughly 15 meters above the moat’s floor, consists of a pair of recessed spaces believed to be remnants of a wooden defensive gallery called a “hourd.” Such galleries projected from the wall, allowing defenders to observe and repel attackers below, supported originally by wooden beams now lost to time.
A pentagonal bastion, constructed during the 15th century, faces the town square. This bastion includes internal openings or embrasures designed to accommodate firearms, reflecting the evolution of military architecture in response to emerging gunpowder weaponry.
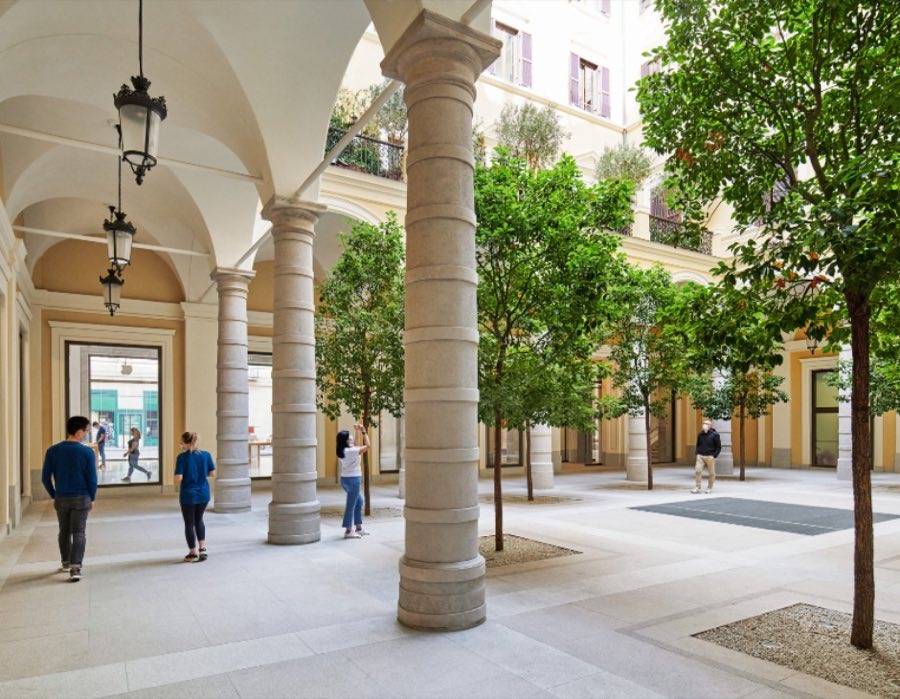
Adjacent to the castle lies the abbey’s residential complex, erected between the castle and the church of Santa Maria. This Renaissance-style residence features a courtyard surrounded by a double loggia supported on octagonal Doric pillars—classic columns known for their simple geometric capitals. The ceilings here are coffered and adorned with painted coats of arms and grotesque motifs, decorative designs mixing fanciful figures and patterns. The residential area connects to the military section through a small gate equipped with a wooden portcullis that remains in place, demonstrating thoughtful integration of defense within the living quarters.
The entrance to the castle is marked by seven marble steps salvaged from the fire-damaged Basilica of San Paolo, bearing a commemorative inscription dating from 1852 that acknowledges restoration efforts. Inside the armory courtyard, visitors encounter a collection of Roman-era sculptures and inscriptions discovered in the surrounding area, including a notable marble statue of Saint James created by Annibale Malatesta, a sculptor of the neoclassical period.
Throughout the 20th century, restoration projects carefully preserved and adapted the castle’s features. These included removing the roof structure and restoring the floors atop the battlements, ensuring the defensive walkways retained their historic form and function. The castle also hosts a bronze plaque on its pentagonal bastion honoring those fallen in the First World War, linking its long history to more recent events.
No. 36941
No. 31894
No. 43966
No. 90590
Comments
Comments for Castello abbaziale in Civitella San Paolo will require a verified account before posting.
We'll send a verification link before your first comment is published.