No. 26381
Palazzo Sciarra Colonna di Carbognano
Italy
PalaceRestored17th century
No. 90590
Palace · Italy
No. 90590 · 41.901 N, 12.483 E
Quick summary
Palazzo Poli is a palace in Italy with origins associated with the 16th century.
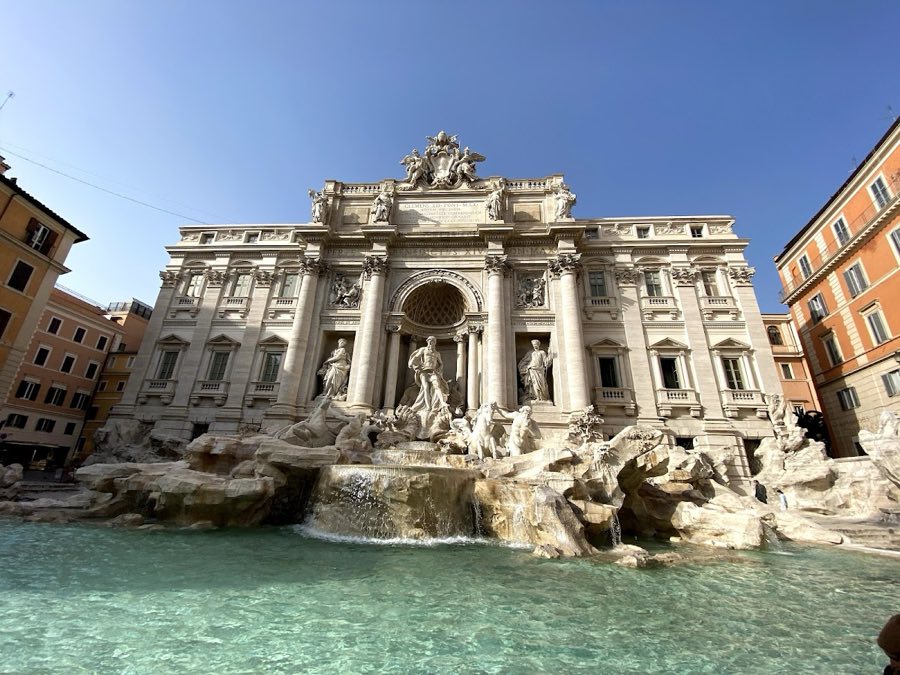
See all castles in ItalyPalazzo Poli in Rome, Italy, is an Italian early modern palace whose construction and successive remakings span the 16th through the 18th centuries and culminate in an 18th‑century Baroque façade. The building became historically important as the city palace of the Conti family and was later shaped to serve as the architectural backdrop for the Trevi Fountain, tying its fortunes to one of Rome’s best‑known urban landmarks.
The site began as a house on the Via dei Crociferi that belonged to Baldwino del Monte. In 1566 Lelio dell’Anguillara, the Duke of Ceri, acquired the property and initiated a major rebuilding that created a new palazzo for the Ceri family late in the sixteenth century. That early phase of construction reached completion after the death of the original master builder, and the complex passed into the hands of the Borromeo family, who carried out further repairs and extensions before putting the property on the market in 1678.
In 1678 the palace was purchased by Lucrezia Colonna, wife of Giuseppe Lotario Conti, Duke of Poli and sibling of Pope Innocent XIII, and the building became known as Palazzo Conti‑di‑Poli or simply Palazzo Poli. The Conti family enlarged the site by acquiring and absorbing neighbouring houses that faced what would become Piazza di Trevi. Between 1728 and 1730 Stefano Conti completed repairs and joined the newly acquired portions, expanding the palace to the limits that now front onto the fountain area just before construction of the new fountain began in 1732.
To provide a monumental backdrop for the fountain, a new Baroque southern façade was commissioned in 1731. The façade work involved Luigi Vanvitelli and led to the removal of the central part of the older structure in order to create the present face that opens onto the fountain. Over the nineteenth century the palace changed owners several times. After the childless death of Duke Michelangelo Conti in 1808 the complex passed to a distant cousin, Duke Francesco Sforza Cesarini, who sold it in 1812 to Luigi Boncompagni Ludovisi.
During the 1830s the upper floor was rented by Princess Zinaida Volkonskaya, who held musical and literary salons attended by figures such as Karl Bryullov, Vasily Zhukovsky, Fedor Tyutchev, Stendhal, and Walter Scott. Nikolai Gogol first read passages of Dead Souls within those rooms. Around seventy years after the 1812 sale the complex was transferred to contractors Belloni, Basevi, and Vitali, who removed the oldest section of the former Palazzo Ceri, a portion that had already been damaged during construction of the Via del Tritone.
In 1888 the Municipality of Rome expropriated the surviving part of the palace with the aim of protecting the Trevi Fountain, and the building served as municipal offices. The property was later sold in 1939 to private individuals as part of an arrangement tied to the construction of new government offices on the Via del Mare. In 1978 the Istituto di San Paolo di Torino purchased the historic building, and ownership passed to the Italian state. Today the palace houses the Central Institute for Graphic Arts alongside the adjacent Palazzo della Calcografia Nazionale, and its collections include engravings that range from the sixteenth century to the present.
Palazzo Poli presents a layered plan that reflects gradual accretions made between the late sixteenth and the eighteenth centuries. The complex originally included a façade facing what was then Piazza Ceri, finished in the early 1600s as part of the earlier palazzo. During the campaign of 1728–1730 the palace footprint was enlarged by incorporating several adjoining buildings, including properties known historically as the Schiavo dei Carpegna and the Casa dell’Arte della Lana (also called Vitelleschi), producing the block that now fronts Piazza di Trevi.
The southern, Baroque façade created in 1731 forms the most striking surviving exterior. The design includes large Corinthian pilasters that visually unify the two main storeys and establishes the palace face that frames the Trevi Fountain. Realising this monumental front required the demolition of the central portion of the older structure so the elevation could open directly onto the fountain forecourt. The oldest segment of the former Palazzo Ceri was removed in stages; it was partly ruined during works for the Via del Tritone and later taken down by private contractors.
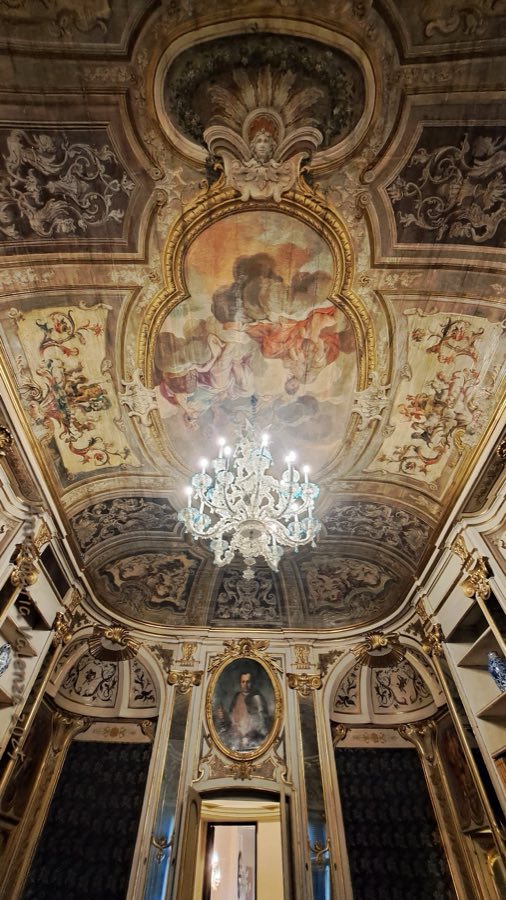
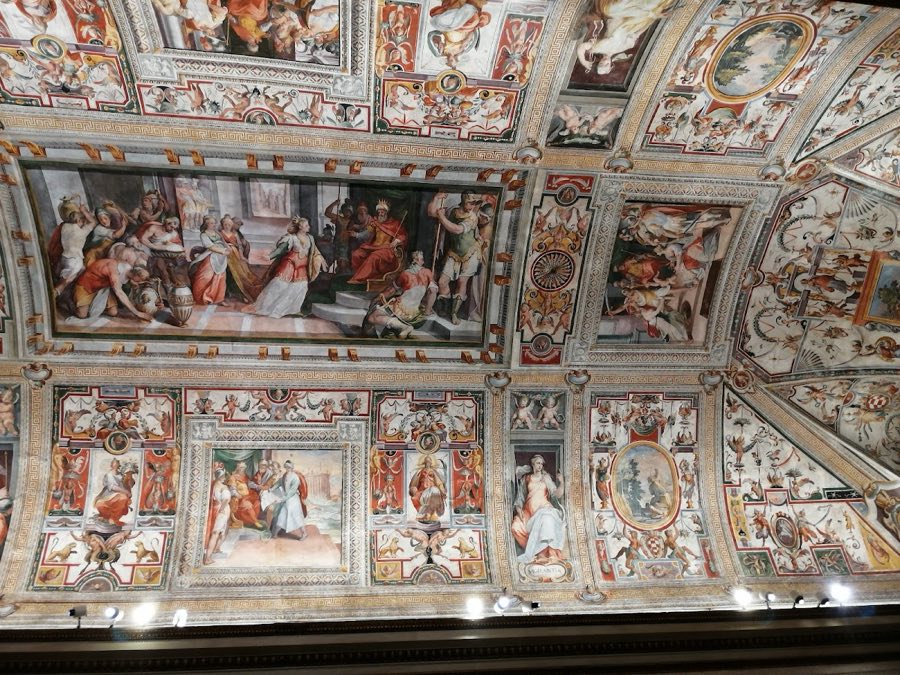
Inside, the Sala Dante stands out as a preserved historic room. Built in the 1620s by Stefano Conti to house the family library, the hall looks directly onto the Trevi Fountain and later served as a ballroom and then as a painter’s studio used by Francesco Manno. In the nineteenth century the Sala Dante displayed the “Dantesca” picture gallery and in the early twentieth century fell into decay while the building was occupied by municipal offices. The room was restored for cultural and exhibition purposes by architect Agostino Tropea when the palace became the seat of the Central Institute for Graphic Arts, and it remains part of the institute’s exhibition circuit.
The palace today survives in a mixture of original and reconstructed fabric, with the eighteenth‑century Baroque elevation and the restored interior spaces serving as the most visible historical elements. The complex functions as the home of the Central Institute for Graphic Arts and its museum, which holds a continuous range of engravings from the sixteenth century to the modern period.
No. 26381
No. 43966
No. 26379
No. 95986
Comments
Comments for Palazzo Poli will require a verified account before posting.
We'll send a verification link before your first comment is published.