No. 53825
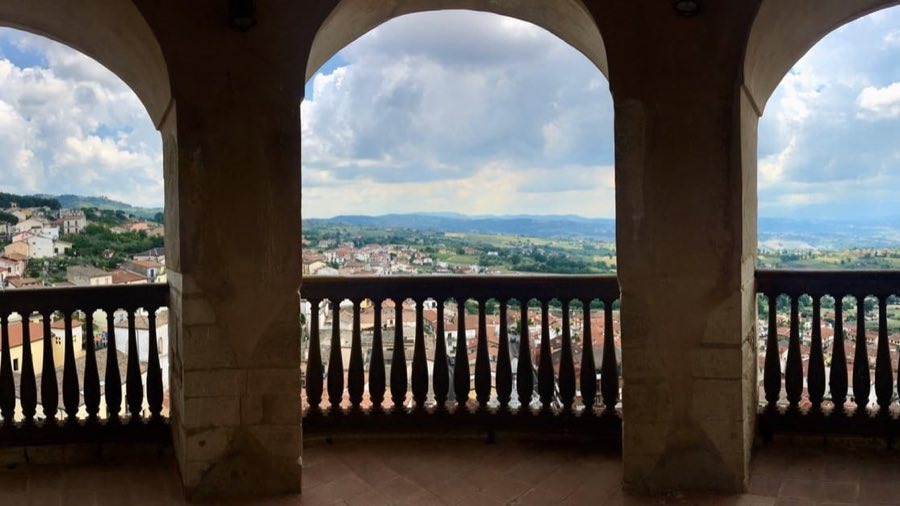
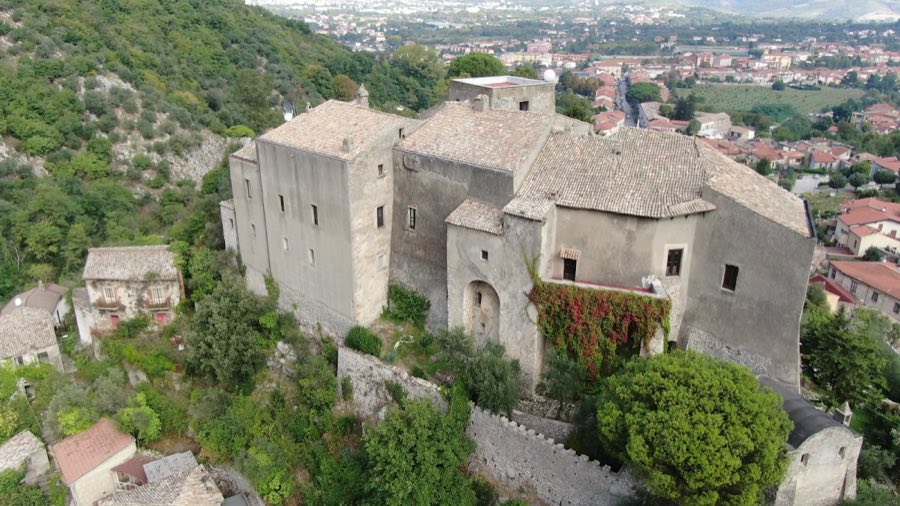
Castle of Gesualdo
Italy
CastleRuinFor events9th century
No. 24664
Castle · Italy
No. 24664 · 40.952 N, 15.163 E
Quick summary
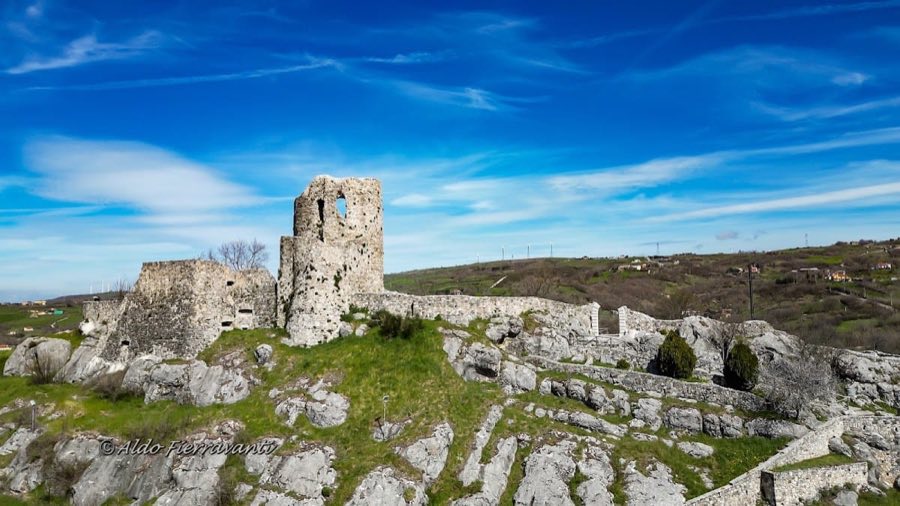
Castello di Rocca San Felice is a castle in Italy with origins associated with the 12th century.
See all castles in ItalyThe Castello di Rocca San Felice is located in the municipality of Rocca San Felice in Italy. Its origins trace back to the Lombard civilization, who likely constructed the fortress around 850 AD. This stronghold was strategically positioned to defend the Duchy of Benevento from Byzantine military advances during a time of frequent conflict in southern Italy.
Beginning in 1076, the castle underwent restoration and expansion under Norman control, reflecting the shifting power dynamics in the region following the Norman conquest of southern Italy. The first documented mention of the fortress comes from the mid-12th century, specifically between 1150 and 1160, when it appears in the Catalogus baronum—a medieval register of feudal obligations—under the name “Castellum Sancti Felicis.” At this time, ownership belonged to Ruggiero de Castelvetere, who served as a vassal to Elia Gesualdo, a local noble figure.
In the early 13th century, the castle is noted for a significant historical episode: in 1236, Henry II, son of the Holy Roman Emperor Frederick II of Swabia, was reportedly imprisoned within its dungeons. This event gave rise to a local legend that Henry’s wife, Margaret of Austria, wandered the castle ruins on nights of the full moon in search of her lost husband, intertwining the fortress with regional folklore.
As centuries passed, the Castello di Rocca San Felice transitioned from a military guardpost to a more residential role. Its ownership changed hands among several noble families over time, including the Aquino family and later the Saraceno family starting in 1440. Under the Saracenos, the castle suffered considerable damage from the earthquake of 1456, which impacted much of the surrounding area. Subsequent custodians were the Caracciolo family and the Reale family. Notably, Baron Francesco Reale undertook restoration work in 1603, preserving the residence’s structure. Eventually, the castle came under the stewardship of the Capobianco family, who maintained possession until the early 19th century, ending in 1806.
Following its noble ownership, the fortress saw a period of functional transformation, at one point being adapted for use as a blacksmith’s workshop. This phase lasted before the edifice was ultimately abandoned, marking the end of its active role in the community.
The Castello di Rocca San Felice stands atop a rocky ridge approximately 723 to 750 meters above sea level, providing a commanding view over the town below. The layout, as documented in a print from 1783, reveals a fortification enclosed by a curtain wall—a defensive barrier—flanked by two towers that delineated the perimeter of the medieval village occupying the adjacent area.
Among the surviving elements, a gate located within the modern town marks one of the original access points to the castle. Portions of the curtain wall remain visible, attesting to the castle’s defensive enclosure. The most prominent preserved structure is the donjon, or keep, believed to have been constructed in the 12th century. This main tower measures roughly 10 meters in diameter and features thick dry stone walls approximately 2.5 meters wide, built without mortar by carefully fitting stones together.
The donjon rises over four levels, each serving distinct functions. The lowest floor houses a cistern—a waterproof reservoir for collecting and storing water—still discernible today. Adjacent to this is a storage area for provisions. The second floor was used as the kitchen; it contained a stove for cooking and a well to supply water. Access to the third floor was gained via an external wooden staircase. This level contained facilities for personal hygiene, including a washbasin and latrines, illustrating medieval attention to sanitation within the tower’s confines. The uppermost floor, reached by an external stone staircase, provided living quarters for occupants, indicating that this space served residential purposes.
At the summit of the donjon was a lookout point, designed for surveillance of the surrounding landscape. The roof of the tower was sloped with an innovative feature that directed rainwater into the cistern below, ensuring a supply of water. This integration of architecture and resource management demonstrates the castle’s self-sufficiency during prolonged periods of occupation or siege.
Collectively, the surviving structures and documented features reveal the castle’s evolution from a fortified stronghold to a residential and administrative center, and later to a site of utilitarian reuse before its eventual desertion.
No. 53825
No. 33219
No. 79097
No. 27610
Comments
Comments for Castello di Rocca San Felice will require a verified account before posting.
We'll send a verification link before your first comment is published.