No. 54031
Castle of Selva Smeralda
Italy
CastleRestored13th century
No. 91559
Castle · Italy
No. 91559 · 44.684 N, 10.237 E
Quick summary
Castello di Felino is a castle in Italy with origins associated with the 14th century.
See all castles in ItalyThe Castello di Felino is a medieval fortress located in the municipality of Felino, Italy. It was originally established by the local medieval society, serving as both a defensive stronghold and a lordly residence in the Parma area.
The earliest reliable records of a fortress at Felino date back to 1140, though the territory itself appears in documents as early as the 9th and 10th centuries. Notably, in 948, King Lothair II of Italy granted the lands around Felino to Count Manfredo di Ugo, indicating the area’s importance in early medieval Italy. By 1186, Emperor Frederick Barbarossa granted the fiefdom of Felino, along with nearby lands, to Guido de’ Ruggeri of Parma as a reward for his loyalty during the imperial conflicts with northern Italian city-states.
During the 14th century, the castle came under the control of the Rossi family through marriage, who used it as a key seat for their domains and as a center for administrative affairs for over one hundred years. Throughout this period, Felino and its castle became a focal point of regional power struggles. The castle and the surrounding village experienced repeated attacks and sieges, notably from Milanese forces allied with families such as the Pallavicino and Terzi, as well as troops loyal to the Gonzaga family. These conflicts demanded continuous efforts to defend and strengthen the fortress.
Significant reconstruction occurred in the 15th century under Pier Maria II de’ Rossi, who is believed to have shaped the castle into its recognizable rectangular plan with four corner towers and a surrounding moat. However, in 1482-1483, during what is known as the War of the Rossi, the castle was besieged by forces led by Ludovico il Moro. After capturing the fortress, Ludovico ordered the demolition of its fortifications, marking a turning point in the castle’s military role. Responsibility for the fiefdom passed to the Sforza family, who retained it amidst the turbulent politics and military campaigns across the region during the 16th century.
Ownership of the castle changed among prominent noble families over the following centuries, including the Pallavicino, Sforza di Santa Fiora, Masi, and Lampugnani. This period was marked by political unrest, with episodes such as feudal conspiracies leading to confiscations and executions in the early 1600s. The status of the estate rose in the mid-17th century, being elevated from a county to a marquisate.
In the late 18th century, the castle entered a new phase when it was adapted as a countryside retreat by the bishops of Parma. Bishop Francesco Pettorelli Lalatta made accommodations for residential use during this time. Despite these modifications, the castle eventually fell into disuse and neglect by the early 20th century.
In 1935, the property passed into private hands when it was sold to the Brian family. Subsequent owners in the 1960s began converting parts of the castle into a restaurant. Its modern restoration phase began in 1974 under Sergio Alessandrini, who undertook careful preservation work. Since 2004, the castle’s basement has housed a museum dedicated to Felino salami, connecting the site to local culinary traditions.
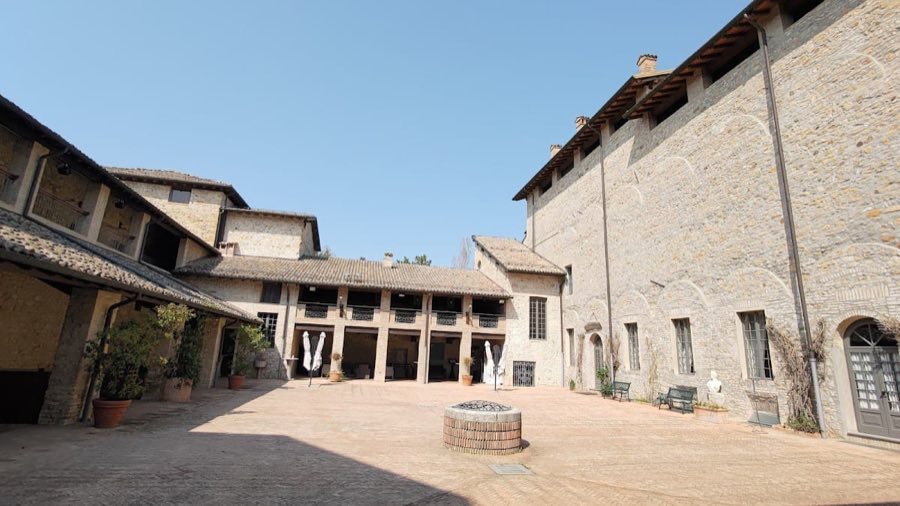
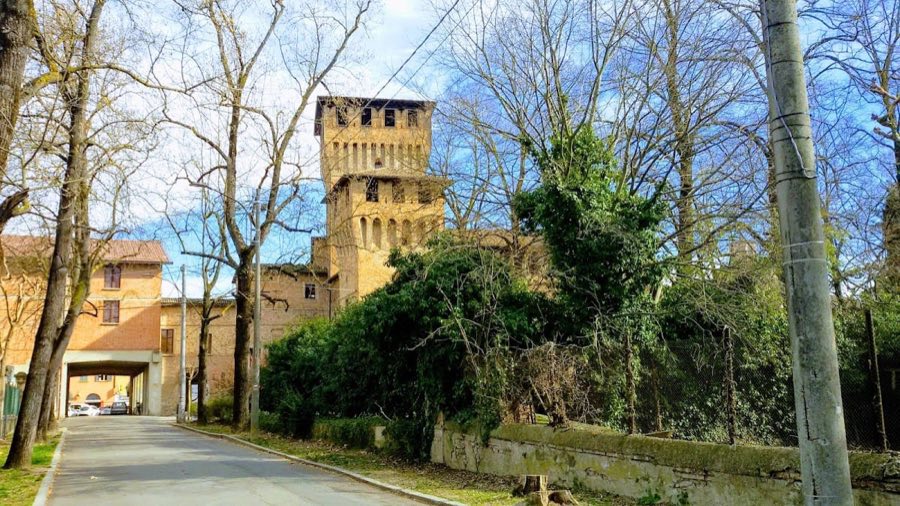
The Castello di Felino is built primarily from stone combined with bricks and occupies a commanding position on a hill overlooking the Baganza Valley. Its layout follows a rectangular plan centered around an open courtyard featuring a well. The four corners are marked by massive towers, with one turret on the southwestern side guarding the narrow entrance bridge. The entire complex is encircled by a deep moat, which originally was defended by walls and additional fortifications, parts of which were removed during the 15th-century demolitions.
The fortress is elevated on a steep stone base pierced by several embrasures, or openings used for shooting defensive weapons. The four main buildings, along with a southern keep or stronghold, show long corbels—projecting stone supports—that once held machicolations. Machicolations are openings in the ceiling of a battlement through which defenders could drop stones or boiling liquids on attackers, but those defensive features were removed during late 15th-century alterations.
The main front of the castle is accessed by a high stone arch bridge, formerly completed with a wooden drawbridge that could be raised in times of threat. Above the arched entrance is a small turret plastered over and pierced by two tall vertical slits, which housed the mechanisms—known as bolzones—that operated the drawbridge. This turret is topped by a triangular pediment and flanked by two symmetrical round-arched windows.
The west and north towers differ from the others in lacking corbels and having simpler roofs without decorative cornices. The eastern keep was most likely rebuilt in the early 1500s on an irregular five-sided plan with a projecting spur to the north. This tower features a corbelled cornice and is crowned by a dungeon, standing at approximately 330 meters above sea level.
Buildings surrounding the courtyard have undergone multiple remodelings, yet certain parts preserve original elements. The southwest and northwest sections open onto the courtyard through a portico with brick pillars, above which runs a loggia—a covered gallery or balcony—that continues along the southeast wing. The northeast wing retains traces of a two-story double loggia with round arches, a feature documented as existing in the 1700s.
Inside, many rooms retain ancient fireplaces and exhibit a collection of weapons, armor, and other historical objects, including a bell cast in 1652 by commission of Duke Ranuccio II Farnese. The largest and most artistically important interior space is the Oratory of St. Peter the Apostle, constructed in 1454-1455 on the second floor of the eastern tower by Pier Maria II de’ Rossi. This chapel has an umbrella-shaped vaulted ceiling and walls decorated with frescoes uncovered during restoration work in 1997.
The oratory’s lunettes—semi-circular wall spaces above doors or windows—display the coats of arms of several past castle owners, including Marquis Giacomo Gaufridi, Countess Vittoria Anguissola, Bishop Giacomo Rossi, the Pallavicino family, Count Girolamo Rho, and Pier Maria II de’ Rossi himself. Two particularly notable frescoes depict the emblem of Cardinal Francesco Sforza di Santa Fiora, attributed to Cesare Baglione, and a 15th-century image of the Madonna del Pettirosso, or Madonna of the Robin.
At the basement level, cellars and ancient kitchens are constructed entirely of stone and brick, vaulted by barrel-shaped ceilings. This subterranean area, restored and adapted in recent decades, now hosts a museum dedicated to the region’s famous Felino salami and its production heritage.
No. 54031
No. 90829
No. 59741
No. 25807
Comments
Comments for Castello di Felino will require a verified account before posting.
We'll send a verification link before your first comment is published.