
No. 28775
Castelpagano
Italy
CastleRuin9th century
No. 37961
Castle · Italy
No. 37961 · 41.630 N, 15.922 E
Quick summary
Castello Svevo Angioino is a castle in Italy with origins associated with the 13th century.
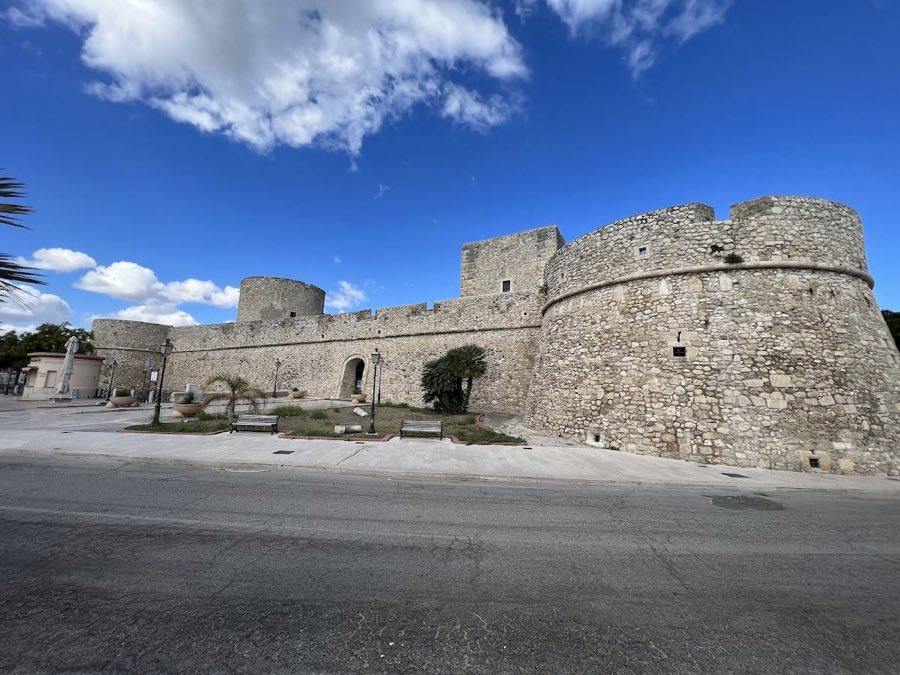
See all castles in ItalyThe Castello svevo angioino is located in the town of Manfredonia in Italy and was constructed during the late 13th century by the Angevin dynasty. Its initial building phase began in 1279 under the reign of Charles I of Anjou, who is thought to have incorporated earlier structures into the castle’s design. This first phase consisted mainly of enclosed rooms with solid walls and external entrances, reflecting the fortification needs of the period.
The castle’s development did not follow a single master plan but expanded through several distinct phases over ensuing centuries. The original layout and structures were created under the supervision of Pierre d’Angicourt, an architect associated with the Angevin court. Further changes took place during the rule of the Swabians, Angevins, Aragonese, and later the Spanish, each leaving their mark on the castle’s fortifications and internal configurations.
In the mid-15th century, around 1442, the Aragonese rulers enhanced the castle’s defenses by adding an external wall. This new enclosure incorporated the existing construction and formed part of a wider system of coastal protection meant to defend against maritime threats. During the 16th century, a significant addition was the pentagonal bastion on the western side, which included a circular tower. This particular bastion was named Torre dell’Annunziata because it featured a marble relief representing the Annunciation, a Christian theme, placed above its outer corridor.
The castle’s military role was severely tested in 1620 when it surrendered during a Turkish assault. This event exposed some defensive weaknesses, including limited artillery capacity and the lack of parapets designed to shelter defending soldiers. Following its decline as a fortress, the castle was repurposed in the 18th century mainly for military barracks, with the western tower serving as a prison.
Ownership changed in the 20th century when the municipality of Manfredonia acquired the castle in 1901. Later, in 1968, the city donated the fortress to the Italian state, which committed to preserving the site and establishing an archaeological museum inside. Since December 2014, the castle has been managed by the Ministry of Cultural Heritage, functioning as the National Archaeological Museum of Manfredonia, showcasing regional historical and archaeological finds connected to the ancient settlement of Siponto and the surrounding Gargano area.
The castle’s original structure is based on a quadrilateral plan, surrounded by fortified walls and featuring five square towers positioned to secure the perimeter. Four of these towers stood at each corner, with the fifth situated likely near the northeastern main gate. Over time, the four corner towers were transformed into cylindrical shapes, reflecting advancements in military architecture, while only fragments remain of the tower near the gate today. The construction adheres to Swabian architectural principles, emphasizing geometric regularity and straight lines typical of military buildings from that era.
The defensive system was later expanded by the Aragonese, who added an external curtain wall that enclosed the original enclosure. This outer wall includes four cylindrical towers as well, although these are notably lower than the inner towers. Such a design reflects the changes in fortification strategies developed to counter contemporary forms of attack, especially along coastal areas vulnerable to seaborne incursions.
One of the most distinctive features of the castle is the pentagonal bastion on its western side, built in the 16th century. This bastion incorporates one of the existing circular towers and is marked by a marble panel showing the Annunciation, located above the external corridor. This decorative element distinguishes the bastion and reflects the religious iconography that was often employed in fortress complexes of the time.
Today, the castle preserves these layers of construction from different historical periods, presenting a tangible record of its continuous use and adaptation. Inside, the National Archaeological Museum displays a variety of artifacts connected to the local area’s history. Among these are limestone funerary stelae created by the Daunian culture, dating from the late 8th to early 5th centuries BCE, uncovered through systematic excavation. Other items exhibited include objects rescued from the sea, such as Roman transport amphorae, as well as architectural fragments and inscribed materials predominantly sourced from the archaeological park of Siponto, further illustrating the long and complex human presence in this part of Italy.
No. 28775
No. 24664
No. 53825
No. 79097
Comments
Comments for Castello Svevo Angioino will require a verified account before posting.
We'll send a verification link before your first comment is published.